
188 Saint Clair Drive, Saint Simons Island, GA 31522
Local realty services provided by:ERA Kings Bay Realty
Listed by: amanda duffey
Office: deloach sotheby's international realty
MLS#:2001596
Source:GA_GIAR
Price summary
- Price:$985,000
- Price per sq. ft.:$262.53
About this home
Situated on more than an acre in the established St. Clair community, this exceptional five-bedroom residence offers a rare combination of privacy, space, and picturesque natural surroundings. Framed by majestic live oaks and overlooking a scenic creek, the property enjoys tranquil water views and an ever-changing backdrop of coastal wildlife. Designed for both comfortable living and effortless entertaining, the home features spacious gathering areas, a beautifully updated kitchen with abundant workspace and storage, oversized bedrooms, and exceptional closet space throughout. The thoughtfully designed floor plan provides flexibility for hosting guests, accommodating a growing family, or simply enjoying room to spread out. Outdoor living is equally inviting, with a covered brick patio overlooking the expansive backyard and tidal creek—an ideal setting for relaxing, dining, or entertaining beneath the oaks. A private fishing platform adds to the property's appeal, while the generous homesite offers ample space for recreation or future outdoor enhancements. Combining the serenity of a private waterfront setting with convenient access to shopping, dining, schools, and the beaches of St. Simons Island, this property offers an exceptional lifestyle in one of the island's most established communities....
Contact an agent
Home facts
- Year built:1979
- Subdivision & Development:St Clair Estates
- Listing ID #:2001596
- Added:12 day(s) ago
- Updated:August 13, 2026 at 09:15 AM
Rooms and interior
- Bedrooms:5
- Total bathrooms:4
- Full bathrooms:4
- Rooms Total:11
- Flooring:Hardwood, Laminate, Tile
- Dining Description:Breakfast Bar
- Kitchen Description:Kitchen Island, Pantry
- Bedroom Description:Primary Suite
- Living area:3,752 sq. ft.
Structure and exterior
- Roof:Asphalt, Metal
- Year built:1979
- Building area:3,752 sq. ft.
- Lot area:1.13 Acres
- Lot Features:Corner Lot, Cul-De-Sac, Estate Lot, Full Size Lot, Landscaped, Private, Water Access Only
- Architectural Style:Contemporary
- Construction Materials:Stucco
- Exterior Features:Covered, Patio, Terrace
- Foundation Description:Slab
Schools
- High school:Glynn Academy
- Middle school:Glynn Middle School
- Elementary school:Oglethorpe
Finances and disclosures
- Price:$985,000
- Price per sq. ft.:$262.53
Features and amenities
- Laundry features:Electric Dryer Hookup, Laundry Room, Sink, Washer Hookup
- Amenities:Ceiling Fan(s)
Parking
- Parking description:Attached, Covered, Driveway, Garage Door Opener, Garage Faces Rear, Paved, RV Access/Parking, Unpaved
- Garage:Yes
- Garage spaces:2
New listings near 188 Saint Clair Drive
- New
 $360,000Active2 beds 2 baths898 sq. ft.
800 Mallery Street #41, Saint Simons Island, GA 31522
MLS# 10824654Listed by: Southern Classic Realtors
- Open Thu, 11 to 11amNew
 $1,075,000Active4 beds 4 baths3,786 sq. ft.
124 Sea Palms Lane, St. Simons Island, GA 31522
MLS# 2001840Listed by: BHHS HODNETT COOPER REAL ESTATE - New
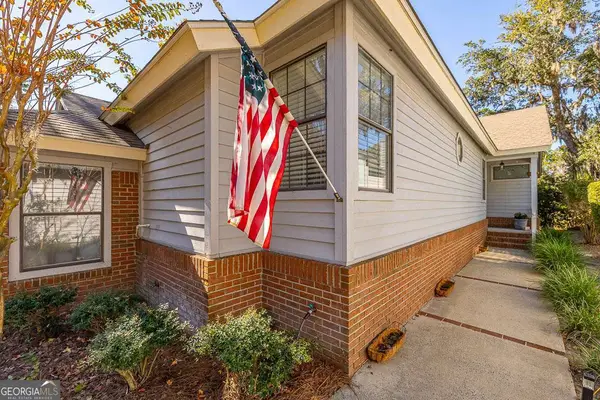 $549,900Active3 beds 2 baths1,777 sq. ft.
3 Bay Tree Court W, St. Simons, GA 31522
MLS# 10824168Listed by: Duckworth Properties - New
 $515,000Active3 beds 3 baths1,772 sq. ft.
1405 Reserve Court, St. Simons, GA 31522
MLS# 10824188Listed by: Duckworth Properties - New
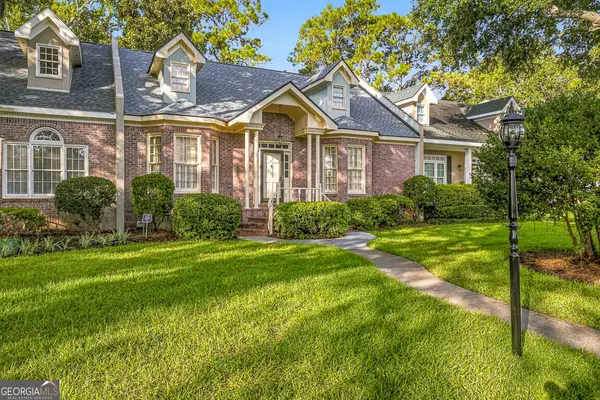 $899,000Active3 beds 3 baths2,307 sq. ft.
798 Mallery Street #36, St. Simons Island, GA 31522
MLS# 10823670Listed by: BHHS Hodnett Cooper Real Estate - New
 $1,690,000Active3 beds 3 baths2,781 sq. ft.
322 Magnolia Avenue, St. Simons Island, GA 31522
MLS# 2001805Listed by: BHHS HODNETT COOPER REAL ESTATE - New
 $725,000Active0.48 Acres
110 Augusta, St. Simons Island, GA 31522
MLS# 2001806Listed by: SEA ISLAND PROPERTIES - New
 $549,900Active3 beds 2 baths1,777 sq. ft.
3 Bay Tree Court W, St. Simons Island, GA 31522
MLS# 2001799Listed by: DUCKWORTH PROPERTIES BWK - New
 $410,000Active2 beds 2 baths1,092 sq. ft.
850 Mallery Street #2-o, St. Simons Island, GA 31522
MLS# 2001798Listed by: KELLER WILLIAMS REALTY GOLDEN ISLES - New
 $515,000Active2 beds 3 baths1,800 sq. ft.
151 Limeburn Trail, St. Simons Island, GA 31522
MLS# 2001574Listed by: SERHANT.


Protect your home and budget from life's surprises with an Assurant Home Warranty, backed by a partner that supports you through every step of homeownership. Explore Plans.
© 2023 - 2026 ERA Franchise Systems LLC. All rights reserved. ERA Franchise Systems LLC fully supports the principles of the Fair Housing Act and the Equal Opportunity Act. ERA, ERA Real Estate powered, and their respective logos are registered service marks of ERA Franchise Systems LLC. Each office is independently owned and operated.