
800 Mallery Street #41, Saint Simons Island, GA 31522
Local realty services provided by:ERA Sunrise Realty
800 Mallery Street #41,Saint Simons Island, GA 31522
$360,000
- 2 Beds
- 2 Baths
- 898 sq. ft.
- Condominium
- Active
Listed by: maria mcmanus
Office: southern classic realtors
MLS#:10824654
Source:METROMLS
Price summary
- Price:$360,000
- Price per sq. ft.:$400.89
About this home
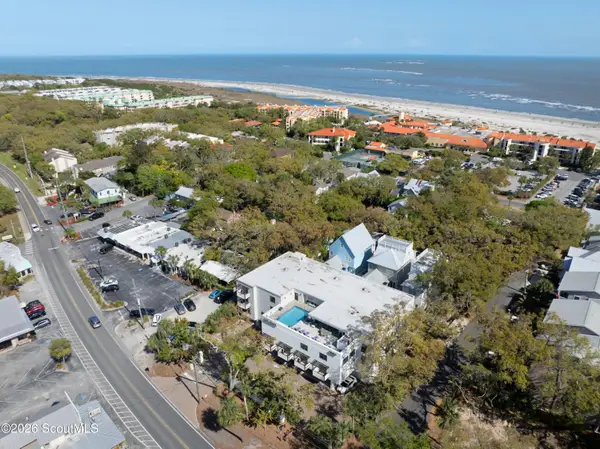
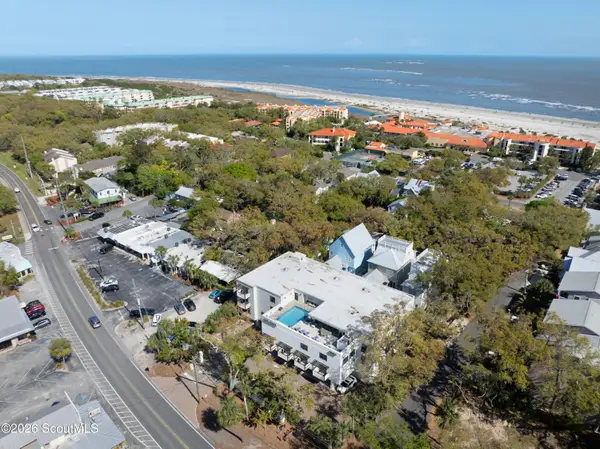
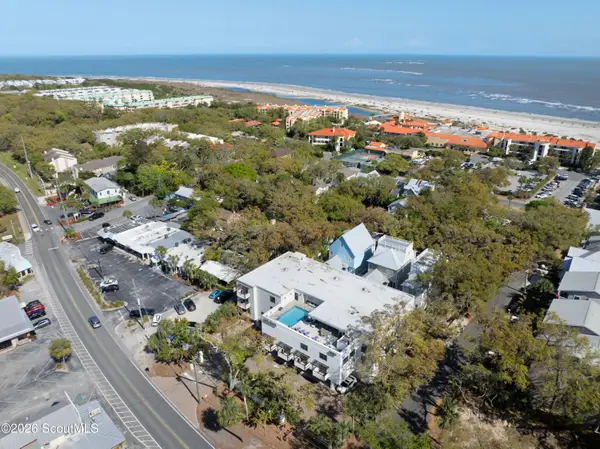
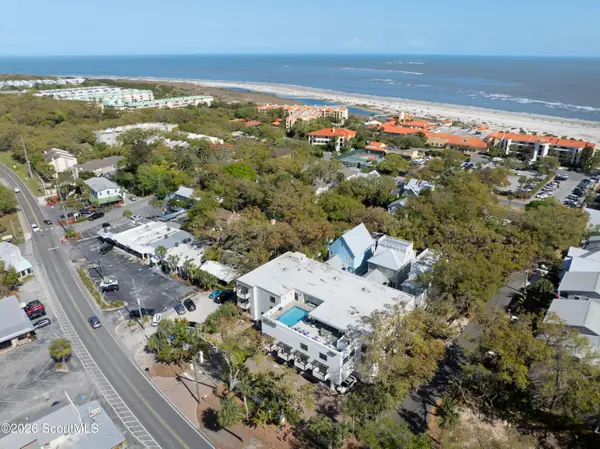
Enjoy the best of St. Simons Island living from this charming second-story Village Green condo, ideally located walking distance from the shopping, dining, and lively atmosphere of the Pier and Village area. With a front porch overlooking Mallery Street, this home offers a welcoming spot to relax and take in the island setting. Inside, you'll find beautiful real wood floors, granite countertops, and a comfortable, inviting layout. Recent updates provide added peace of mind, including updated windows, a newer heat pump and air handler with warranty, plus a water heater that is approximately three years old. Residents and guests of Village Green also enjoy access to a community pool and picnic area-perfect for relaxing, entertaining, or enjoying the coastal lifestyle. Whether you're looking for a full-time residence, island getaway, or investment opportunity, this condo offers a great combination of location, amenities, and easy St. Simons living. (Please note that Village Green has a 30-day minimum rental restriction.)...
Contact an agent
Home facts
- Year built:1973
- Subdivision & Development:Village Green
- Listing ID #:10824654
- Updated:August 18, 2026 at 10:53 AM
Rooms and interior
- Bedrooms:2
- Total bathrooms:2
- Full bathrooms:2
- Flooring:Hardwood
- Bathrooms Description:Tile Bath
- Kitchen Description:Dishwasher, Disposal, Ice Maker, Oven/Range (Combo), Refrigerator
- Bedroom Description:Split Bedroom Plan
- Living area:898 sq. ft.
Heating and cooling
- Cooling:Central Air
- Heating:Central
- Central air:Yes
Structure and exterior
- Year built:1973
- Building area:898 sq. ft.
- Construction Materials:Tabby, Wood Siding
- Levels:1 Story
Schools
- High school:Glynn
- Middle school:Glynn
- Elementary school:Saint Simons
Utilities
- Water:Public, Water Available
- Sewer:Public Sewer, Sewer Available, Sewer Connected
Finances and disclosures
- Price:$360,000
- Price per sq. ft.:$400.89
- Tax amount:$2,025 (726)
Features and amenities
- Appliances:Dishwasher, Disposal, Dryer, Oven/Range (Combo), Refrigerator, Washer
- Laundry features:Dryer, Laundry Closet, Washer
Parking
- Parking description:Assigned
 2026 Georgia MLS. All rights reserved. Information Deem Reliable But Not Guaranteed August 18, 2026
New listings near 800 Mallery Street #41
 $479,000Pending1 beds 1 baths700 sq. ft.
1200 Ocean Boulevard #Unit 106, St. Simons Island, GA 31522
MLS# 2001923Listed by: MARITIME REALTY GROUP LLC- New
 $399,000Active1 beds 1 baths506 sq. ft.
1200 Ocean Boulevard #Unit 207, St. Simons Island, GA 31522
MLS# 2001925Listed by: MARITIME REALTY GROUP LLC - New
 $439,000Active1 beds 1 baths554 sq. ft.
1200 Ocean Boulevard #Unit 301, St. Simons Island, GA 31522
MLS# 2001926Listed by: MARITIME REALTY GROUP LLC - New
 $399,000Active1 beds 1 baths506 sq. ft.
1200 Ocean Boulevard #Unit 206, St. Simons Island, GA 31522
MLS# 2001928Listed by: MARITIME REALTY GROUP LLC - New
 $1,099,900Active4 beds 3 baths2,003 sq. ft.
104 Youngwood Drive, St. Simons, GA 31522
MLS# 10827551Listed by: Duckworth Properties - New
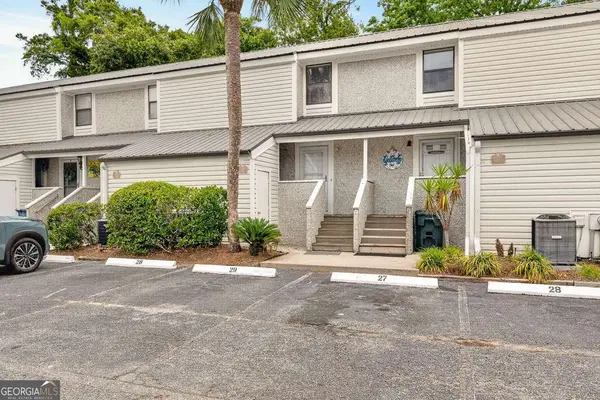 $299,900Active2 beds 2 baths1,072 sq. ft.
1000 Sea Island Road #28, St. Simons, GA 31522
MLS# 10827586Listed by: Duckworth Properties - New
 $1,293,000Active4 beds 4 baths3,549 sq. ft.
105 Jones Creek Drive, Saint Simons Island, GA 31522
MLS# 10827039Listed by: BHHS Hodnett Cooper Real Estate - New
 $715,000Active4 beds 4 baths2,098 sq. ft.
1021 Captains Cv Way, St. Simons Island, GA 31522
MLS# 2001899Listed by: BHHS HODNETT COOPER REAL ESTATE - Open Thu, 11am to 1pmNew
 $410,000Active2 beds 2 baths1,092 sq. ft.
850 Mallery Street #2-O, St Simons Island, GA 31522
MLS# 10826700Listed by: Keller Williams Golden Isles - New
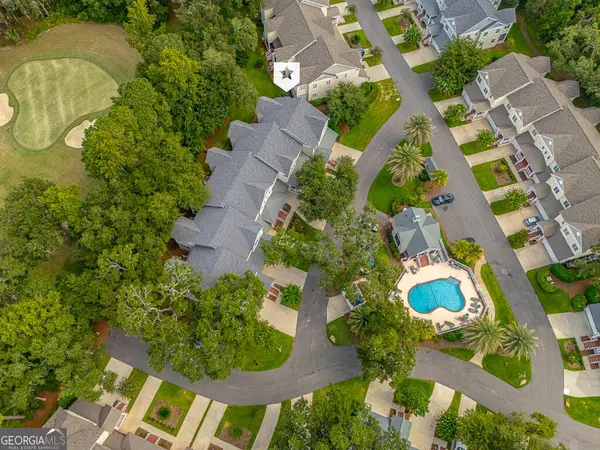 $625,000Active3 beds 4 baths2,300 sq. ft.
18 Kiln Circle, Saint Simons Island, GA 31522
MLS# 10826416Listed by: Duckworth Properties


Protect your home and budget from life's surprises with an Assurant Home Warranty, backed by a partner that supports you through every step of homeownership. Explore Plans.
© 2023 - 2026 ERA Franchise Systems LLC. All rights reserved. ERA Franchise Systems LLC fully supports the principles of the Fair Housing Act and the Equal Opportunity Act. ERA, ERA Real Estate powered, and their respective logos are registered service marks of ERA Franchise Systems LLC. Each office is independently owned and operated.