
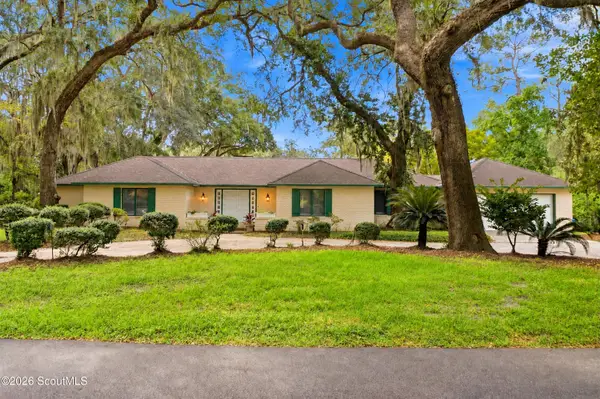
195 Fifty Oaks Lane, Saint Simons Island, GA 31522
Local realty services provided by:ERA Kings Bay Realty
Listed by: leann duckworth
Office: duckworth properties bwk
MLS#:2002518
Source:GA_GIAR
Price summary
- Price:$774,900
- Price per sq. ft.:$386.68
- Monthly HOA dues:$590
About this home
Discover refined island living in this beautifully appointed 3-bedroom, 2.5-bath townhome offering approximately 2,004 square feet of sophisticated, thoughtfully designed living space, complete with an elevator!!! Elegant architectural details, including crown molding and vaulted ceilings, create an inviting sense of volume and distinction throughout the home. The gracious living area is anchored by a gas-log fireplace, providing a warm focal point for both relaxed evenings and effortless entertaining. Rich LVP flooring flows throughout, complementing the home's timeless finishes and coastal setting. The well-appointed kitchen features stainless-steel appliances and opens seamlessly to the main living spaces. The spacious primary suite offers a private retreat, complete with an oversized shower featuring a double vanity and an oversized closet. An oversized laundry room with a convenient utility sink adds an exceptional level of practicality. A private elevator enhances accessibility and ease of living, while the screened porch offers an ideal setting for morning coffee, evening cocktails, or enjoying the tranquil outdoor surroundings. The fenced backyard provides additional privacy and a versatile outdoor space. Completing the property is a single-car garage offering convenient parking and additional storage. Combining elegant interior appointments, generous living spaces, and the relaxed sophistication of St. Simons Island, this exceptional home presents a wonderful opportunity to embrace the best of St. Simons Island living....
Contact an agent
Home facts
- Year built:2024
- Subdivision & Development:Fifty Oaks
- Listing ID #:2002518
- Added:10 day(s) ago
- Updated:September 26, 2026 at 09:28 AM
Rooms and interior
- Bedrooms:3
- Total bathrooms:3
- Full bathrooms:2
- Half bathrooms:1
- Rooms Total:5
- Flooring:Tile, Vinyl
- Dining Description:Breakfast Bar
- Bathrooms Description:Double Vanity, Shower Only, Tub/Shower Combo
- Kitchen Description:Kitchen Island, Painted Woodwork, Pantry
- Bedroom Description:Primary Suite
- Living area:2,004 sq. ft.
Heating and cooling
- Cooling:Central Air
- Heating:Central
Structure and exterior
- Roof:Asphalt
- Year built:2024
- Building area:2,004 sq. ft.
- Lot area:0.06 Acres
- Lot Features:Back Yard
- Construction Materials:Brick, Wood Siding
- Exterior Features:Patio, Porch, Screened
Schools
- High school:Glynn Academy
- Middle school:Glynn Middle School
- Elementary school:Oglethorpe
Utilities
- Water:Water Connected
- Sewer:Public Sewer, Sewer Connected
Finances and disclosures
- Price:$774,900
- Price per sq. ft.:$386.68
- Tax amount:$3,447 (2025)
Features and amenities
- Laundry features:Electric Dryer Hookup, Laundry Room, Sink, Upper Level, Washer Hookup
- Amenities:Ceiling Fan(s), Clubhouse, Crown Molding, Gated, High Ceilings, Painted Woodwork, Street Lights, Vaulted Ceiling(s)
- Pool features:Pool
Parking
- Parking description:Attached, Driveway, Paved
- Garage:Yes
- Garage spaces:1
New listings near 195 Fifty Oaks Lane
- New
 $776,900Active3 beds 2 baths1,430 sq. ft.
236 Broadway Street, St. Simons Island, GA 31522
MLS# 2002717Listed by: BHHS HODNETT COOPER REAL ESTATE - New
 $700,000Active2 beds 2 baths1,150 sq. ft.
1470 Wood Avenue #200, St. Simons Island, GA 31522
MLS# 2002702Listed by: ENGEL & VOLKERS GOLDEN ISLES - New
 $399,999Active2 beds 2 baths1,150 sq. ft.
1704 Frederica Road #535, St. Simons Island, GA 31522
MLS# 2002703Listed by: BANKER REAL ESTATE - New
 $4,975,000Active6 beds 7 baths5,760 sq. ft.
106 Kings Way, St. Simons Island, GA 31522
MLS# 2002695Listed by: COASTAL GEORGIA LIVING LLC - New
 $875,000Active3 beds 4 baths
1035 Beachview Drive, St. Simons, GA 31522
MLS# 10852789Listed by: DeLoach Sotheby's Intl. Realty
- Open Sat, 11am to 1pmNew
 $875,000Active3 beds 4 baths1,682 sq. ft.
1035 Beachview Drive #Unit 20, St. Simons Island, GA 31522
MLS# 2002688Listed by: DELOACH SOTHEBY'S INTERNATIONAL REALTY - New
 $749,900Active5 beds 3 baths2,400 sq. ft.
21 Horton Way, St. Simons, GA 31522
MLS# 10852137Listed by: Duckworth Properties - New
 $770,000Active3 beds 3 baths2,616 sq. ft.
121 Jacobs Road, St. Simons Island, GA 31522
MLS# 2002672Listed by: SIGNATURE PROPERTIES GROUP INC. - New
 $749,900Active5 beds 3 baths2,400 sq. ft.
21 Horton Way, St. Simons Island, GA 31522
MLS# 2002670Listed by: DUCKWORTH PROPERTIES BWK - Open Sat, 11:30am to 1:30pmNew
 $375,000Active0.4 Acres
416 Mimosa Drive, St. Simons Island, GA 31522
MLS# 2002658Listed by: KELLER WILLIAMS REALTY GOLDEN ISLES


Protect your home and budget from life's surprises with an Assurant Home Warranty, backed by a partner that supports you through every step of homeownership. Explore Plans.
© 2023 - 2026 ERA Franchise Systems LLC. All rights reserved. ERA Franchise Systems LLC fully supports the principles of the Fair Housing Act and the Equal Opportunity Act. ERA, ERA Real Estate powered, and their respective logos are registered service marks of ERA Franchise Systems LLC. Each office is independently owned and operated.