
202 Carnoustie Street, Saint Simons Island, GA 31522
Local realty services provided by:ERA Kings Bay Realty
Listed by: angela harrison
Office: frederica realty
MLS#:1661070
Source:GA_GIAR
Price summary
- Price:$2,145,000
- Price per sq. ft.:$536.25
About this home
Expanded by more than 1,500 square feet and thoughtfully reimagined from top to bottom, this exceptional residence offers the rare opportunity to own what feels like a custom-built home—without the years of planning, renovation, and uncertainty. Every finish, material, and design detail was thoughtfully curated, creating a home that feels timeless, cohesive, and effortlessly livable. Designed with modern families in mind, the thoughtfully crafted floor plan offers beautifully proportioned living spaces that balance elegance with everyday comfort. Whether gathering for holidays, entertaining friends, working from home, or enjoying a quiet evening with family, each room has been intentionally designed to adapt to every stage of life. The main-level primary suite provides a private retreat, while generous secondary bedrooms and versatile bonus spaces offer exceptional flexibility for guests, home offices, fitness, hobbies, or a growing family. Throughout the home, natural light, refined finishes, and quality craftsmanship create an atmosphere that is both sophisticated and inviting. Step outside to enjoy effortless indoor-outdoor living. From slow mornings with coffee on the screened porch to afternoons spent watching children play and evenings gathered around the fire with family and friends, the private backyard was designed for making memories year-round. Beyond its beautiful design, this home offers the confidence of a truly turnkey investment. Virtually every major component has been updated, including the roof, windows, plumbing, electrical, HVAC systems, and designer finishes throughout—allowing you to simply move in and enjoy. Located within the prestigious gated Island Club, residents enjoy championship golf, tennis, pickleball, swimming pool, and one of St. Simons Island's most sought-after lifestyles, all just minutes from beaches, restaurants, shopping, and the charm of the village. Rarely does a home combine this level of thoughtful design, extensive renovation, and everyday functionality in one of the island's most desirable communities. More than a beautifully renovated home, this is an opportunity to enjoy Island Club living at its very best....
Contact an agent
Home facts
- Year built:1988
- Subdivision & Development:St. Simons Island Club
- Listing ID #:1661070
- Added:132 day(s) ago
- Updated:August 17, 2026 at 10:57 PM
Rooms and interior
- Bedrooms:5
- Total bathrooms:5
- Full bathrooms:4
- Half bathrooms:1
- Rooms Total:10
- Flooring:Hardwood
- Bathrooms Description:Double Vanity, Separate Shower, Soaking Tub
- Kitchen Description:Kitchen Island
- Bedroom Description:Primary Suite, Primary on First Floor, Walk-In Closet(s)
- Living area:4,000 sq. ft.
Heating and cooling
- Cooling:Central Air, Electric
- Heating:Central, Electric, Heat Pump
Structure and exterior
- Roof:Asphalt
- Year built:1988
- Building area:4,000 sq. ft.
- Lot area:0.41 Acres
- Lot Features:Cul-De-Sac, Full Size Lot, Landscaped, Sprinklers In Front, Sprinklers In Rear, Yard Well
- Architectural Style:Colonial
- Construction Materials:Board & Batten Siding
- Exterior Features:Columns, Porch, Screened
- Foundation Description:Slab
- Levels:2 Story
Schools
- High school:Glynn Academy
- Middle school:Glynn Middle School
- Elementary school:St. Simons
Utilities
- Sewer:Public Sewer, Sewer Available
Finances and disclosures
- Price:$2,145,000
- Price per sq. ft.:$536.25
Features and amenities
- Laundry features:In Hall, Upper Level
- Amenities:Ceiling Fan(s), High Ceilings, High Speed Internet, Landscaping, Membership Application Rights, Walk To Shopping, Wired for Data
Parking
- Parking description:Attached, Garage Door Opener
- Garage:Yes
- Garage spaces:2
New listings near 202 Carnoustie Street
- New
 $1,099,900Active4 beds 3 baths2,003 sq. ft.
104 Youngwood Drive, St. Simons, GA 31522
MLS# 10827551Listed by: Duckworth Properties
- New
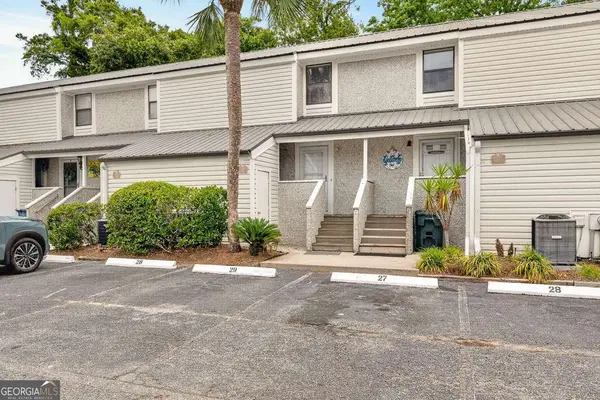 $299,900Active2 beds 2 baths1,072 sq. ft.
1000 Sea Island Road #28, St. Simons, GA 31522
MLS# 10827586Listed by: Duckworth Properties - New
 $1,293,000Active4 beds 4 baths3,549 sq. ft.
105 Jones Creek Drive, Saint Simons Island, GA 31522
MLS# 10827039Listed by: BHHS Hodnett Cooper Real Estate - New
 $715,000Active4 beds 4 baths2,098 sq. ft.
1021 Captains Cv Way, St. Simons Island, GA 31522
MLS# 2001899Listed by: BHHS HODNETT COOPER REAL ESTATE - Open Thu, 11am to 1pmNew
 $410,000Active2 beds 2 baths1,092 sq. ft.
850 Mallery Street #2-O, St Simons Island, GA 31522
MLS# 10826700Listed by: Keller Williams Golden Isles - New
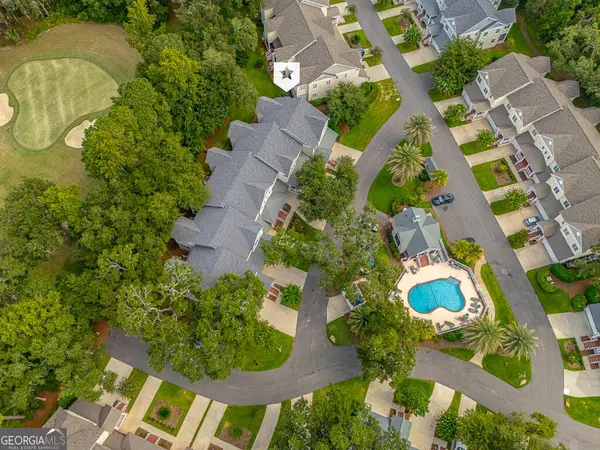 $625,000Active3 beds 4 baths2,300 sq. ft.
18 Kiln Circle, Saint Simons Island, GA 31522
MLS# 10826416Listed by: Duckworth Properties - New
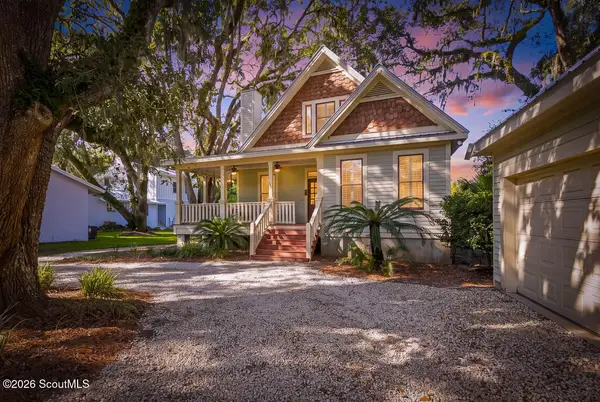 $1,099,900Active4 beds 3 baths2,003 sq. ft.
104 Youngwood Drive, St. Simons Island, GA 31522
MLS# 2001884Listed by: DUCKWORTH PROPERTIES BWK - New
 $625,000Active3 beds 2 baths1,562 sq. ft.
232 S Harrington Road, St. Simons Island, GA 31522
MLS# 2001872Listed by: EXP REALTY, LLC - New
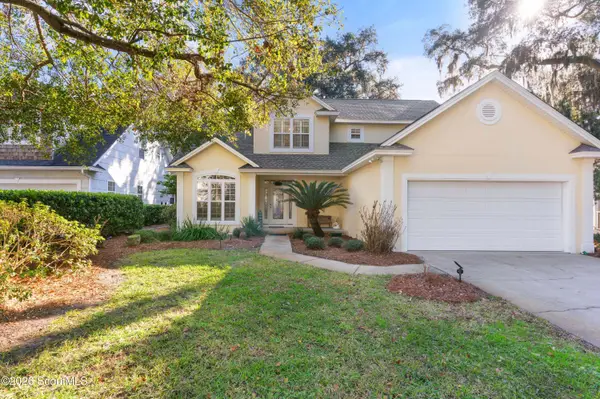 $700,000Active4 beds 3 baths2,688 sq. ft.
140 Raymonds Grant Trace, St. Simons Island, GA 31522
MLS# 2001873Listed by: KELLER WILLIAMS REALTY GOLDEN ISLES - New
 $360,000Active2 beds 2 baths898 sq. ft.
800 Mallery Street #41, St. Simons Island, GA 31522
MLS# 2001860Listed by: SOUTHERN CLASSIC, REALTORS


Protect your home and budget from life's surprises with an Assurant Home Warranty, backed by a partner that supports you through every step of homeownership. Explore Plans.
© 2023 - 2026 ERA Franchise Systems LLC. All rights reserved. ERA Franchise Systems LLC fully supports the principles of the Fair Housing Act and the Equal Opportunity Act. ERA, ERA Real Estate powered, and their respective logos are registered service marks of ERA Franchise Systems LLC. Each office is independently owned and operated.