
212 Devonwood Drive, Saint Simons Island, GA 31522
Local realty services provided by:ERA Kings Bay Realty
Listed by: susan ayers
Office: clickit realty
MLS#:2001790
Source:GA_GIAR
Price summary
- Price:$1,239,000
- Price per sq. ft.:$398.01
About this home
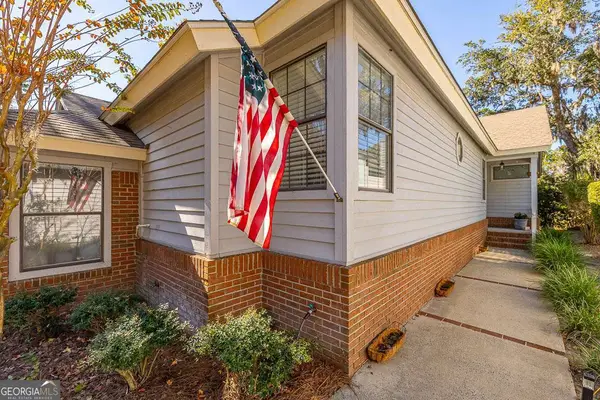
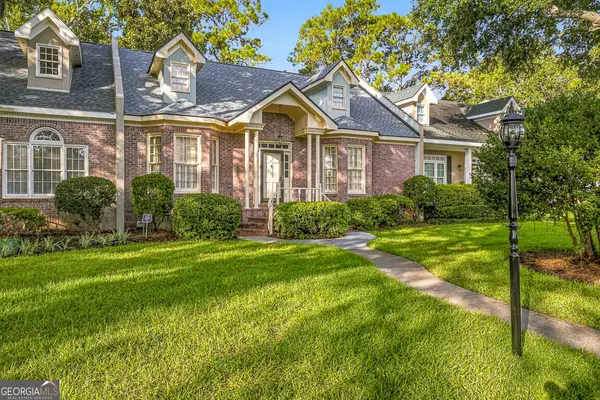
Nestled in the picturesque area of Devonwood Estates on St. Simons Island, 212 Devonwood Drive presents a unique opportunity to reside in a sought-after location that combines tranquility with convenience. The property showcases a classic Midcentury architectural style that blends harmoniously with its lush surroundings. Don't miss this rare opportunity to enjoy easy access to the island's natural beauty and recreational offerings. Whether you're taking a leisurely stroll or exploring the vibrant community, this mid-island home, south of Sea Island Road, serves as a gateway to all the island has to offer. The property provides the superb canvas to create a personalized living space that meets your needs with plenty of room for a pool or play area and ample storage for a boat, kayaks, extra vehicles or golf cart. Experience the charm and character of this St. Simons Island home, and make it your own sanctuary in a serene setting. Beautiful family home with 4 bedrooms, 3 bathrooms, refurbished hardwood and original brick floors. Walls have been removed to open up the stunning new kitchen into a light and bright great room lined with windows. The kitchen includes beautiful quartz counter-tops with a waterfall edge, custom cabinets, stainless appliances, and a 6 burner gas range. Kitchen opens to den with bar and 10' wide brick fireplace and custom-made mantel. All bathrooms have been remodeled. Downstairs primary suite and two additional bedrooms, one currently is used as an art studio. The upstairs features another spacious living area, the 4th bedroom, bathroom, a laundry room, and a huge attic with extensive storage space. The backyard has mature landscaping, a very large live oak tree, brick patio and a shallow well for watering the property. Ample space for storing kayaks, golf cards, boats and more. Two car garage with workshop and utility sink with additional laundry hook-ups. Recent inspection was performed and all issues have been addressed. X Flood Zone, natural gas water heater, furnace and stove. Many more custom features, this home is a must see!...
Contact an agent
Home facts
- Year built:1962
- Subdivision & Development:Devonwood Estates
- Listing ID #:2001790
- Added:6 day(s) ago
- Updated:August 13, 2026 at 09:15 AM
Rooms and interior
- Bedrooms:4
- Total bathrooms:3
- Full bathrooms:3
- Rooms Total:9
- Flooring:Brick, Carpet, Hardwood, Other
- Kitchen Description:Kitchen Island, Pantry
- Living area:2,220 sq. ft.
Heating and cooling
- Cooling:Ceiling Fan(s), Central Air, Electric
- Heating:Central, Forced Air, Natural Gas
Structure and exterior
- Roof:Asphalt, Metal
- Year built:1962
- Building area:2,220 sq. ft.
- Lot area:0.5 Acres
- Lot Features:Yard Well
- Construction Materials:Brick
- Exterior Features:Front Porch, Patio, Porch
Schools
- High school:Glynn Academy
- Middle school:Glynn Middle School
- Elementary school:Oglethorpe
Utilities
- Sewer:Public Sewer
Finances and disclosures
- Price:$1,239,000
- Price per sq. ft.:$398.01
Features and amenities
- Laundry features:Upper Level
- Amenities:Ceiling Fan(s)
Parking
- Parking description:Attached, Kitchen Level, Paved, RV Access/Parking, Storage
- Garage:Yes
- Garage spaces:2
New listings near 212 Devonwood Drive
- New
 $360,000Active2 beds 2 baths898 sq. ft.
800 Mallery Street #41, Saint Simons Island, GA 31522
MLS# 10824654Listed by: Southern Classic Realtors
- Open Thu, 11 to 11amNew
 $1,075,000Active4 beds 4 baths3,786 sq. ft.
124 Sea Palms Lane, St. Simons Island, GA 31522
MLS# 2001840Listed by: BHHS HODNETT COOPER REAL ESTATE - New
 $549,900Active3 beds 2 baths1,777 sq. ft.
3 Bay Tree Court W, St. Simons, GA 31522
MLS# 10824168Listed by: Duckworth Properties - New
 $515,000Active3 beds 3 baths1,772 sq. ft.
1405 Reserve Court, St. Simons, GA 31522
MLS# 10824188Listed by: Duckworth Properties - New
 $899,000Active3 beds 3 baths2,307 sq. ft.
798 Mallery Street #36, St. Simons Island, GA 31522
MLS# 10823670Listed by: BHHS Hodnett Cooper Real Estate - New
 $1,690,000Active3 beds 3 baths2,781 sq. ft.
322 Magnolia Avenue, St. Simons Island, GA 31522
MLS# 2001805Listed by: BHHS HODNETT COOPER REAL ESTATE - New
 $725,000Active0.48 Acres
110 Augusta, St. Simons Island, GA 31522
MLS# 2001806Listed by: SEA ISLAND PROPERTIES - New
 $549,900Active3 beds 2 baths1,777 sq. ft.
3 Bay Tree Court W, St. Simons Island, GA 31522
MLS# 2001799Listed by: DUCKWORTH PROPERTIES BWK - New
 $410,000Active2 beds 2 baths1,092 sq. ft.
850 Mallery Street #2-o, St. Simons Island, GA 31522
MLS# 2001798Listed by: KELLER WILLIAMS REALTY GOLDEN ISLES - New
 $515,000Active2 beds 3 baths1,800 sq. ft.
151 Limeburn Trail, St. Simons Island, GA 31522
MLS# 2001574Listed by: SERHANT.


Protect your home and budget from life's surprises with an Assurant Home Warranty, backed by a partner that supports you through every step of homeownership. Explore Plans.
© 2023 - 2026 ERA Franchise Systems LLC. All rights reserved. ERA Franchise Systems LLC fully supports the principles of the Fair Housing Act and the Equal Opportunity Act. ERA, ERA Real Estate powered, and their respective logos are registered service marks of ERA Franchise Systems LLC. Each office is independently owned and operated.