
224 Rice Mill, Saint Simons Island, GA 31522
Local realty services provided by:ERA Kings Bay Realty
Listed by: leann duckworth
Office: duckworth properties bwk
MLS#:2000974
Source:GA_GIAR
Price summary
- Price:$774,900
- Price per sq. ft.:$237.85
- Monthly HOA dues:$108.33
About this home
Designed with exceptional craftsmanship and timeless style, this custom-built home offers the perfect blend of luxury, comfort, and functionality. Featuring 3 spacious bedrooms and 3.5 bathrooms, the thoughtfully designed floor plan showcases beautiful hardwood flooring throughout the main living areas and an abundance of natural light. The chef's kitchen is a standout, complete with premium granite countertops, custom European maple cabinetry, stainless steel appliances, a separate gas cooktop, a large prep island, breakfast bar, breakfast area, and a walk-in pantry. The inviting living room is centered around a charming wood-burning brick fireplace and is framed by expansive windows that capture picturesque views of the 7th hole of the King and Prince Golf Course. A striking custom spiral staircase leads to the upper level, where you'll find a versatile loft and an additional flex room, providing endless possibilities for a home office, library, media room, fitness space, playroom, or additional sleeping area to suit your lifestyle. The luxurious primary suite offers a spa-inspired ensuite bath featuring a classic claw-foot soaking tub, oversized walk-in shower, and custom cabinetry. On the lower level, you'll find a private guest suite with a full bedroom and bathroom, along with an expansive garage that provides abundant parking, storage, and a dedicated game room. An elevator services every level of the home, ensuring convenience and accessibility. Outdoor living is equally impressive with multiple balconies overlooking the 7th hole of the King and Prince Golf Course, durable Hardiplank siding, low-maintenance aluminum railings, and a standing-seam metal roof that offers both lasting beauty and peace of mind. This exceptional home seamlessly combines refined coastal living, flexible living spaces, and breathtaking golf course views....
Contact an agent
Home facts
- Year built:2008
- Subdivision & Development:Hampton Plantation
- Listing ID #:2000974
- Added:45 day(s) ago
- Updated:August 16, 2026 at 09:35 AM
Rooms and interior
- Bedrooms:3
- Total bathrooms:4
- Full bathrooms:3
- Half bathrooms:1
- Rooms Total:6
- Flooring:Carpet, Hardwood, Tile
- Dining Description:Breakfast Bar
- Bathrooms Description:Double Vanity, Separate Shower, Shower Only, Soaking Tub
- Kitchen Description:Kitchen Island, Pantry
- Living area:3,258 sq. ft.
Heating and cooling
- Cooling:Ceiling Fan(s), Central Air, Electric
- Heating:Central
Structure and exterior
- Year built:2008
- Building area:3,258 sq. ft.
- Lot area:0.17 Acres
- Lot Features:On Golf Course
- Construction Materials:Concrete, Wood Siding
- Exterior Features:Balcony, Columns, Covered, Front Porch, Porch
Utilities
- Sewer:Public Sewer
Finances and disclosures
- Price:$774,900
- Price per sq. ft.:$237.85
Features and amenities
- Laundry features:Electric Dryer Hookup, Laundry Room, Sink, Washer Hookup
- Amenities:Ceiling Fan(s), High Ceilings
Parking
- Parking description:Attached, Driveway, Guest, Paved
- Garage:Yes
- Garage spaces:4
New listings near 224 Rice Mill
- New
 $715,000Active4 beds 4 baths2,098 sq. ft.
1021 Captains Cv Way, St. Simons Island, GA 31522
MLS# 2001899Listed by: BHHS HODNETT COOPER REAL ESTATE - Open Thu, 11am to 1pmNew
 $410,000Active2 beds 2 baths1,092 sq. ft.
850 Mallery Street #2-O, St Simons Island, GA 31522
MLS# 10826700Listed by: Keller Williams Golden Isles
- New
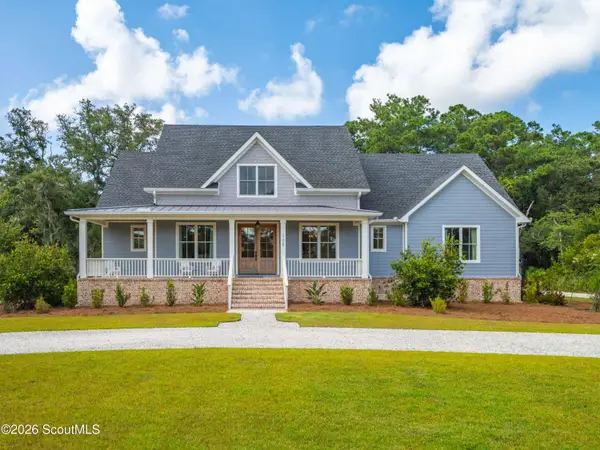 $1,293,000Active4 beds 4 baths3,549 sq. ft.
105 Jones Creek Drive, St. Simons Island, GA 31522
MLS# 2001896Listed by: BHHS HODNETT COOPER REAL ESTATE - New
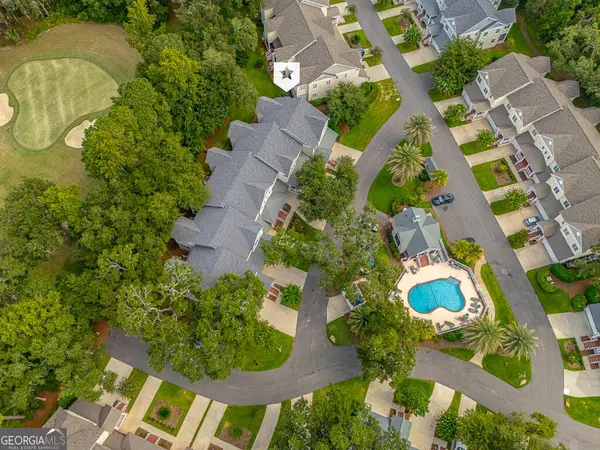 $625,000Active3 beds 4 baths2,300 sq. ft.
18 Kiln Circle, Saint Simons Island, GA 31522
MLS# 10826416Listed by: Duckworth Properties - New
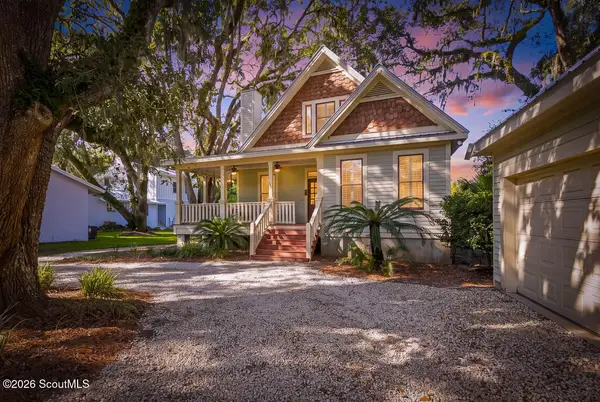 $1,099,900Active4 beds 3 baths2,003 sq. ft.
104 Youngwood Drive, St. Simons Island, GA 31522
MLS# 2001884Listed by: DUCKWORTH PROPERTIES BWK - New
 $625,000Active3 beds 2 baths1,562 sq. ft.
232 S Harrington Road, St. Simons Island, GA 31522
MLS# 2001872Listed by: EXP REALTY, LLC - Open Sun, 1 to 1pmNew
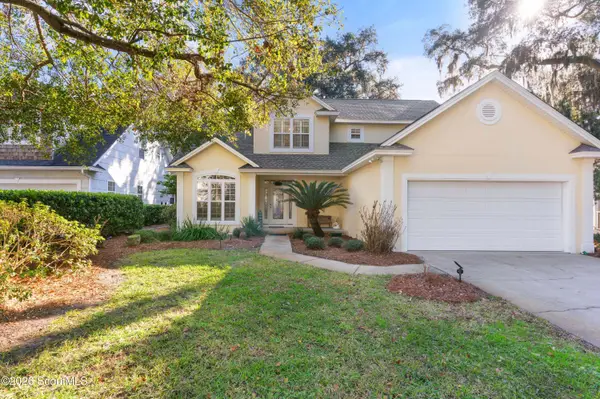 $700,000Active4 beds 3 baths2,688 sq. ft.
140 Raymonds Grant Trace, St. Simons Island, GA 31522
MLS# 2001873Listed by: KELLER WILLIAMS REALTY GOLDEN ISLES - New
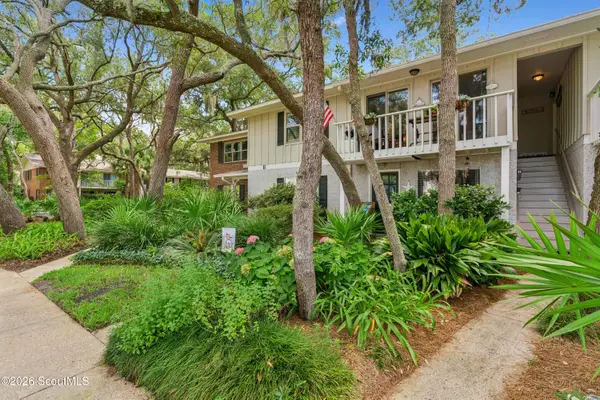 $360,000Active2 beds 2 baths898 sq. ft.
800 Mallery Street #41, St. Simons Island, GA 31522
MLS# 2001860Listed by: SOUTHERN CLASSIC, REALTORS - New
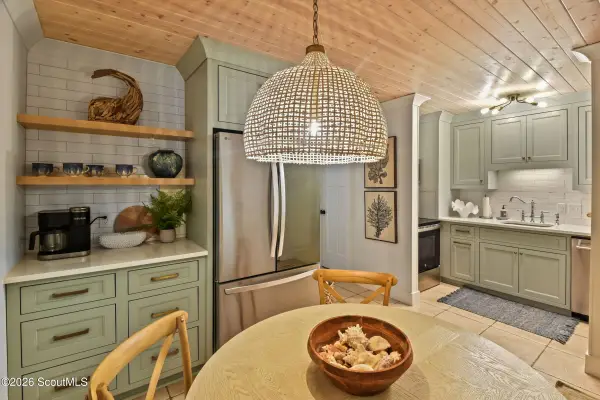 $475,000Active2 beds 3 baths1,088 sq. ft.
1500 Demere Road #A8, St. Simons Island, GA 31522
MLS# 2001852Listed by: BETTY ELLIS REALTORS - New
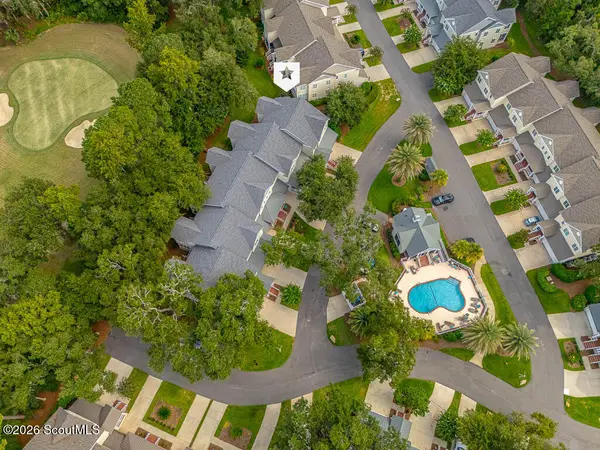 $625,000Active3 beds 4 baths2,300 sq. ft.
18 Kiln Circle, St. Simons Island, GA 31522
MLS# 2001853Listed by: DUCKWORTH PROPERTIES BWK


Protect your home and budget from life's surprises with an Assurant Home Warranty, backed by a partner that supports you through every step of homeownership. Explore Plans.
© 2023 - 2026 ERA Franchise Systems LLC. All rights reserved. ERA Franchise Systems LLC fully supports the principles of the Fair Housing Act and the Equal Opportunity Act. ERA, ERA Real Estate powered, and their respective logos are registered service marks of ERA Franchise Systems LLC. Each office is independently owned and operated.