
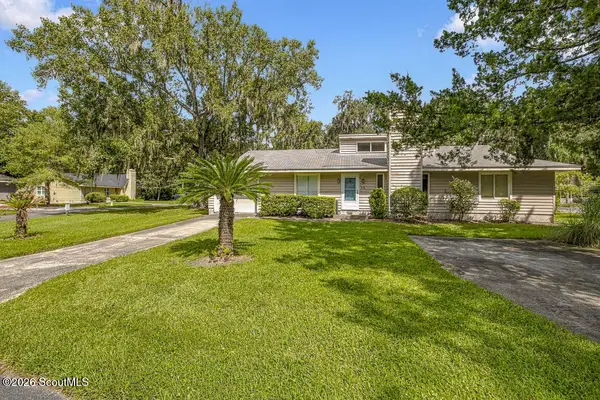
251 Moss Oak Lane, Saint Simons Island, GA 31522
Local realty services provided by:ERA Kings Bay Realty
Listed by: michael banker, llc., jennifer banker
Office: banker real estate
MLS#:2003031
Source:GA_GIAR
Price summary
- Price:$450,000
- Price per sq. ft.:$275.57
About this home
A Million-Dollar View Without the Million-Dollar Price Tag! Welcome to 251 Moss Oaks, a beautifully renovated and tastefully decorated 2-bedroom, 2.5-bath fee-simple townhouse offering spectacular golf course and lagoon views in the desirable Sea Palms community on St. Simons Island. Thoughtfully designed for comfortable coastal living, this inviting home features a spacious living room, separate formal dining room, eat-in kitchen, and generously sized bedrooms, each with its own private bath. A highlight of the home is the heated and cooled sunroom overlooking the picturesque golf course and lagoon, providing the perfect setting to relax, entertain, or simply enjoy the views year-round. Upstairs, the primary suite opens to a private deck, offering another wonderful place to take in the beautiful surroundings. The grassy backyard features a fenced area shared with the neighboring property, adding to the charm and outdoor enjoyment of this lovely home. Ideally situated adjacent to the Sea Palms clubhouse, owners have the opportunity to enjoy the Sea Palms lifestyle with optional club membership offering golf, dining, swimming, fitness facilities, and social activities. Imagine having the clubhouse, dining, and recreational amenities just steps from your front door! Best of all, this fee-simple property has NO HOA DUES, making it an especially attractive option for a primary residence, second home, or investment property. Beautifully updated, conveniently located, and offering exceptional views at an approachable price point, 251 Moss Oaks is a wonderful opportunity to enjoy easy island living. Offered at $450,000. Easy to show—schedule your private tour today!...
Contact an agent
Home facts
- Year built:1982
- Subdivision & Development:The Oaks Townhomes (Fee Simple)
- Listing ID #:2003031
- Added:14 day(s) ago
- Updated:October 28, 2026 at 08:52 AM
Rooms and interior
- Bedrooms:2
- Total bathrooms:3
- Full bathrooms:2
- Half bathrooms:1
- Rooms Total:6
- Flooring:Hardwood, Tile
- Bathrooms Description:Double Vanity, Single Vanity
- Bedroom Description:Primary Suite, Primary on First Floor
- Living area:1,633 sq. ft.
Heating and cooling
- Cooling:Central Air
- Heating:Heat Pump
Structure and exterior
- Year built:1982
- Building area:1,633 sq. ft.
- Lot area:0.06 Acres
- Lot Features:Patio Home Lot
- Architectural Style:Contemporary
- Exterior Features:Balcony
- Foundation Description:Raised
- Levels:2 Story
Schools
- High school:Glynn Academy
- Middle school:Glynn Middle School
- Elementary school:Oglethorpe
Finances and disclosures
- Price:$450,000
- Price per sq. ft.:$275.57
- Tax amount:$2,428 (2025)
Features and amenities
- Laundry features:In Hall
- Amenities:High Ceilings, Parking, Sidewalks
Parking
- Total parking spaces:2
- Parking description:Parking Lot, Paved
New listings near 251 Moss Oak Lane
- New
 $1,825,000Active4 beds 6 baths3,024 sq. ft.
60 Glynn Oaks Lane, St. Simons, GA 31522
MLS# 10879919Listed by: Beycome Brokerage Realty LLC
 $598,000Active3 beds 3 baths1,700 sq. ft.
1405 Plantation Point Drive, , GA
MLS# 1660396Listed by: BHHS HODNETT COOPER REAL ESTATE- New
 $3,875,000Active4 beds 5 baths4,700 sq. ft.
105 Hawkins Island Circle, St. Simons, GA 31522
MLS# 10879951Listed by: Beycome Brokerage Realty LLC - New
 $639,000Active3 beds 2 baths2,315 sq. ft.
35 E Bay Tree Court E, St. Simons, GA 31522
MLS# 10879960Listed by: Avalon Properties Group - New
 $2,999,000Active4 beds 5 baths4,170 sq. ft.
128 Hampton Drive, St. Simons, GA 31522
MLS# 10879705Listed by: Duckworth Properties - New
 $1,375,000Active4 beds 4 baths2,836 sq. ft.
117 Quamley Wells Drive, St. Simons Island, GA 31522
MLS# 2003241Listed by: SITUS REAL ESTATE, LLC - Open Thu, 12 to 2pmNew
 $2,695,000Active4 beds 5 baths3,422 sq. ft.
156 Shore Rush Drive, St. Simons Island, GA 31522
MLS# 2003243Listed by: SEA ISLAND PROPERTIES - New
 $524,900Active2 beds 3 baths1,800 sq. ft.
143 Kiln Trail, St. Simons, GA 31522
MLS# 10879672Listed by: Duckworth Properties - New
 $439,000Active3 beds 2 baths1,300 sq. ft.
112 Palmetto Court, St. Simons Island, GA 31522
MLS# 2003239Listed by: KELLER WILLIAMS REALTY GOLDEN ISLES - New
 $524,900Active2 beds 3 baths1,800 sq. ft.
143 Kiln Trail, St. Simons Island, GA 31522
MLS# 2003226Listed by: DUCKWORTH PROPERTIES BWK


Protect your home and budget from life's surprises with an Assurant Home Warranty, backed by a partner that supports you through every step of homeownership. Explore Plans.
© 2023 - 2026 ERA Franchise Systems LLC. All rights reserved. ERA Franchise Systems LLC fully supports the principles of the Fair Housing Act and the Equal Opportunity Act. ERA, ERA Real Estate powered, and their respective logos are registered service marks of ERA Franchise Systems LLC. Each office is independently owned and operated.