
2511 Demere Road #8, Saint Simons Island, GA 31522
Local realty services provided by:ERA Kings Bay Realty
Listed by: mary hunt
Office: deloach sotheby's international realty
MLS#:2001083
Source:GA_GIAR
Price summary
- Price:$399,500
- Price per sq. ft.:$285.36
- Monthly HOA dues:$377
About this home
Welcome to 8-2511 Demere Rd, a beautifully furnished, turn-key condo on the coveted St. Simons Island—now available and priced to sell. Whether you're searching for a lucrative short-term rental, a serene secondary home, or a smart long-term investment, this three-bedroom, two-bath retreat checks every box. Perched on the second floor, this thoughtfully appointed condo offers peaceful, low-noise living without sacrificing the vibrant island lifestyle just outside your door. Every detail has been curated for comfort, so you can move right in—or start welcoming guests—from day one. Location is everything, and this address delivers. Just steps away, Southern Soul Barbeque serves up some of the island's most celebrated flavors, while beach lovers will appreciate being minutes from the Coast Guard Station Public Beach Access #27. History and charm await at the iconic St. Simons Island Lighthouse Museum, and outdoor enthusiasts can stretch their legs along the scenic Southeast Georgia Health System Fitness Trail. Families will value the proximity to Frederica Academy, adding even more appeal to this well-connected neighborhood. With its unbeatable combination of price point, prime location, and proven rental potential, this condo represents a rare opportunity in one of Georgia's most sought-after coastal communities. St. Simons Island draws visitors year-round, making rental income a genuine possibility for savvy buyers. Don't miss your chance to own a slice of island paradise. Schedule your showing today and discover why life is simply better on St. Simons Island. Ask about long term and short term numbers....
Contact an agent
Home facts
- Year built:1985
- Subdivision & Development:Island Retreat Condos
- Listing ID #:2001083
- Added:24 day(s) ago
- Updated:August 01, 2026 at 09:03 AM
Rooms and interior
- Bedrooms:3
- Total bathrooms:2
- Full bathrooms:2
- Rooms Total:6
- Flooring:Carpet, Tile, Vinyl
- Bathrooms Description:Single Vanity, Tub/Shower Combo
- Kitchen Description:Pantry
- Bedroom Description:Walk-In Closet(s)
- Living area:1,400 sq. ft.
Heating and cooling
- Cooling:Ceiling Fan(s), Central Air, Electric
- Heating:Central, Electric, Heat Pump
Structure and exterior
- Roof:Metal
- Year built:1985
- Building area:1,400 sq. ft.
- Lot Features:Landscaped, Sprinklers In Front, Sprinklers In Rear
- Construction Materials:Tabby, Vinyl Siding
- Exterior Features:Barbecue
- Foundation Description:Slab
Schools
- High school:Glynn Academy
- Middle school:Glynn Middle School
- Elementary school:St. Simons
Utilities
- Water:Water Connected
- Sewer:Public Sewer, Sewer Connected
Finances and disclosures
- Price:$399,500
- Price per sq. ft.:$285.36
- Tax amount:$3,466 (2025)
Features and amenities
- Laundry features:Gas Dryer Hookup, Washer Hookup
- Amenities:Barbecue, Ceiling Fan(s), Crown Molding, Double Pane Windows, Fitness Center, Gated, Picnic Area, Playground, Sidewalks, Smart Thermostat, Street Lights, Tennis Court(s)
- Pool features:Pool
Parking
- Parking description:On Street, Paved
New listings near 2511 Demere Road #8
 $675,000Active3 beds 3 baths1,550 sq. ft.
30 Waterfront Drive #132, St. Simons Island, GA 31522
MLS# 2001340Listed by: GOLDEN ISLES REALTY- New
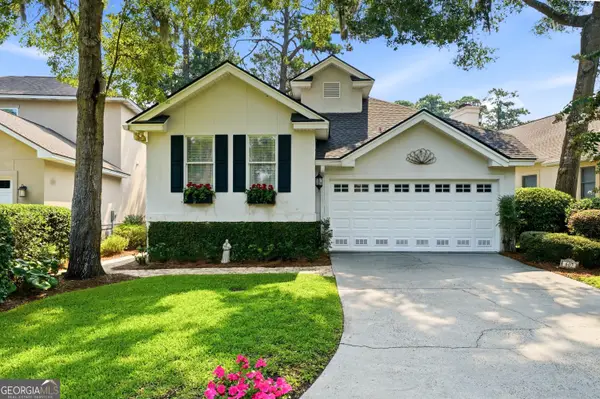 $590,000Active3 beds 3 baths2,125 sq. ft.
607 Bellemeade, Saint Simons Island, GA 31522
MLS# 10817048Listed by: BHHS Hodnett Cooper Real Estate
- New
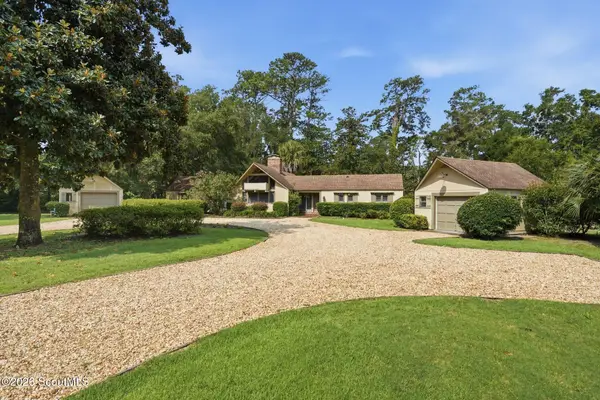 $825,000Active3 beds 3 baths2,722 sq. ft.
111 Harrogate Road, St. Simons Island, GA 31522
MLS# 2001614Listed by: ST MARYS REALTY INC ISLAND SI - New
 $389,000Active2 beds 2 baths1,416 sq. ft.
229 Sea Palms Colony, St. Simons Island, GA 31522
MLS# 2001609Listed by: DELOACH SOTHEBY'S INTERNATIONAL REALTY - New
 $349,900Active2 beds 2 baths1,416 sq. ft.
247 Sea Palms Colony, St. Simons Island, GA 31522
MLS# 2001608Listed by: DELOACH SOTHEBY'S INTERNATIONAL REALTY - New
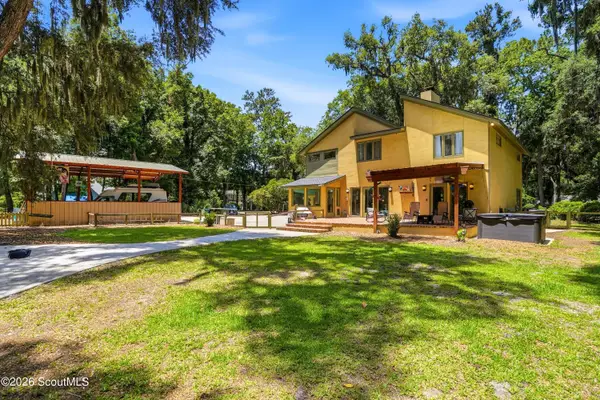 $985,000Active5 beds 4 baths3,752 sq. ft.
188 Saint Clair Drive, St. Simons Island, GA 31522
MLS# 2001596Listed by: DELOACH SOTHEBY'S INTERNATIONAL REALTY - New
 $590,000Active3 beds 3 baths2,125 sq. ft.
607 Bellemeade, St. Simons Island, GA 31522
MLS# 2001597Listed by: BHHS HODNETT COOPER REAL ESTATE - New
 $200,000Active1 beds 1 baths380 sq. ft.
609 Beachview Drive #106, St. Simons Island, GA 31522
MLS# 2001606Listed by: BHHS HODNETT COOPER REAL ESTATE - New
 $220,000Active1 beds 1 baths380 sq. ft.
609 Beach View Drive #217, St. Simons Island, GA 31522
MLS# 2001607Listed by: BHHS HODNETT COOPER REAL ESTATE - New
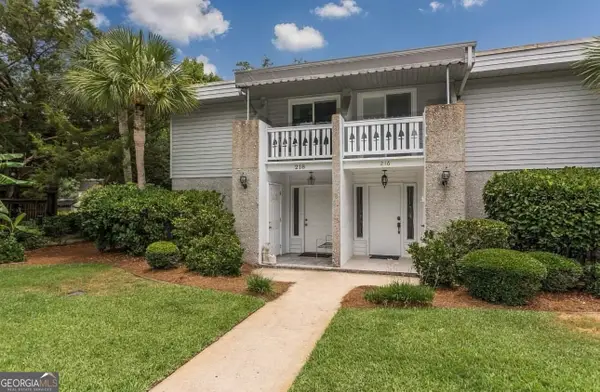 $589,000Active2 beds 2 baths1,180 sq. ft.
218 Olive Way, Saint Simons Island, GA 31522
MLS# 10816672Listed by: Portico Real Estate


Protect your home and budget from life's surprises with an Assurant Home Warranty, backed by a partner that supports you through every step of homeownership. Explore Plans.
© 2023 - 2026 ERA Franchise Systems LLC. All rights reserved. ERA Franchise Systems LLC fully supports the principles of the Fair Housing Act and the Equal Opportunity Act. ERA, ERA Real Estate powered, and their respective logos are registered service marks of ERA Franchise Systems LLC. Each office is independently owned and operated.