
400 Vassar Point Drive, Saint Simons Island, GA 31522
Local realty services provided by:ERA Sunrise Realty
400 Vassar Point Drive,St. Simons, GA 31522
$1,035,000
- 5 Beds
- 5 Baths
- 3,657 sq. ft.
- Single family
- Active
Listed by: john hallman
Office: engel & v?lkers golden isles
MLS#:10807058
Source:METROMLS
Price summary
- Price:$1,035,000
- Price per sq. ft.:$283.02
- Monthly HOA dues:$25
About this home
Unique opportunity to own in one of St. Simons premiere neighborhoods. Well maintained home on corner lot with circle drive, beautiful palm trees, and side entry garage. Open floor plan, large family room with high ceilings, gas fireplace, built in bookshelves which all opens to large private deck. Large white kitchen with granite countertops, stainless steel appliances, and built in office desk. New LVP flooring throughout. Large master bedroom with trayed ceilings on main level. Large master bath with granite countertops, double vanities, separate soaking tub and shower, and large walk in closet. Huge separate den with vaulted ceilings, wet bar, and French doors leading to private deck. Upstairs you will find a private suite that is perfect for in laws, guests, or a child that would like extra privacy. Every bedroom features ample closet space providing plenty of storage. If you are looking for a home with room to grow, flexible living space, and quality updates already completed then this one is ready for you to move in and enjoy. To view 3D tour, visit https://my.matterport.com/show/?m=GTDR3PXmc4k...
Contact an agent
Home facts
- Year built:1992
- Listing ID #:10807058
- Updated:July 17, 2026 at 04:25 PM
Rooms and interior
- Bedrooms:5
- Total bathrooms:5
- Full bathrooms:4
- Half bathrooms:1
- Flooring:Vinyl
- Dining Description:Separate Room
- Bathrooms Description:Separate Shower, Soaking Tub
- Kitchen Description:Dishwasher, Microwave, Oven/Range (Combo), Pantry, Refrigerator
- Living area:3,657 sq. ft.
Heating and cooling
- Cooling:Ceiling Fan(s), Central Air, Electric, Heat Pump
- Heating:Heat Pump
- Central air:Yes
Structure and exterior
- Roof:Composition
- Year built:1992
- Building area:3,657 sq. ft.
- Lot area:0.49 Acres
- Architectural Style:Ranch, Traditional
- Construction Materials:Stucco
- Exterior Features:Deck, Screened, Sprinkler System
- Foundation Description:Slab
- Levels:1.5 Story
Schools
- High school:Glynn
- Middle school:Glynn
- Elementary school:Saint Simons
Utilities
- Water:Public, Water Available
- Sewer:Public Sewer, Sewer Connected
Finances and disclosures
- Price:$1,035,000
- Price per sq. ft.:$283.02
- Tax amount:$9,108 (25)
Features and amenities
- Appliances:Dishwasher, Dryer, Microwave, Oven/Range (Combo), Refrigerator, Washer
- Laundry features:Dryer, Laundry, Laundry Closet, Washer
- Amenities:Double Pane Windows, High Ceilings, Smoke Detector(s)
Parking
- Parking description:Garage, Garage Door Opener
- Garage:Yes
 2026 Georgia MLS. All rights reserved. Information Deem Reliable But Not Guaranteed July 17, 2026
New listings near 400 Vassar Point Drive
- New
 $1,095,000Active3 beds 4 baths3,200 sq. ft.
100 Virginia Drive, St. Simons Island, GA 31522
MLS# 2001307Listed by: DUCKWORTH PROPERTIES BWK - New
 $725,000Active3 beds 3 baths2,000 sq. ft.
1301 Grand View Drive #1301, St. Simons Island, GA 31522
MLS# 2001309Listed by: HARRY NORMAN, REALTORS - New
 $1,190,000Active4 beds 5 baths3,348 sq. ft.
343 Major Wright Road, St. Simons, GA 31522
MLS# 10807622Listed by: Atlantic Salt Realty - New
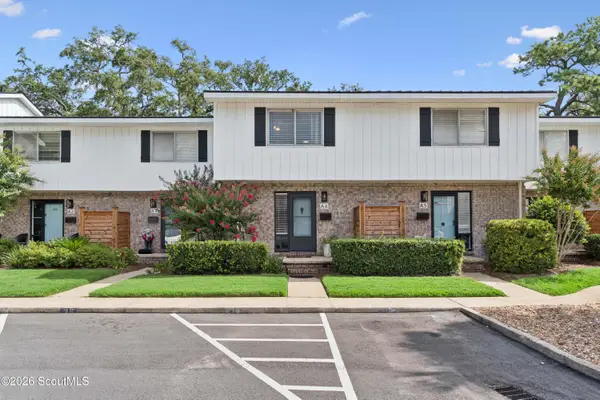 $399,900Active2 beds 3 baths1,088 sq. ft.
1500 Demere Road #A4, St. Simons Island, GA 31522
MLS# 2001299Listed by: ENGEL & VOLKERS GOLDEN ISLES - New
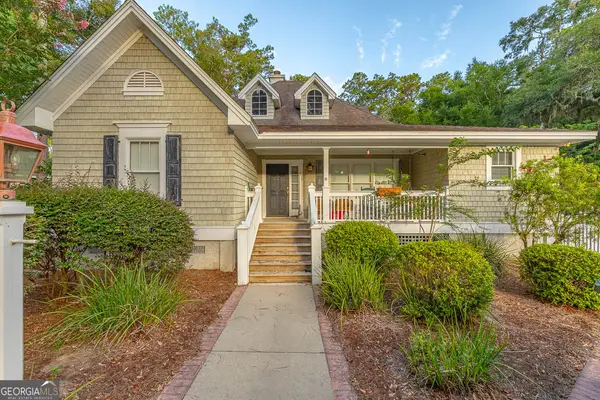 $699,900Active4 beds 3 baths1,714 sq. ft.
134 Butler Lake Drive, St. Simons Island, GA 31522
MLS# 10807560Listed by: Duckworth Properties - New
 $725,000Active3 beds 3 baths2,000 sq. ft.
1301 Grand View Drive, St. Simons, GA 31522
MLS# 7806512Listed by: HARRY NORMAN REALTORS - New
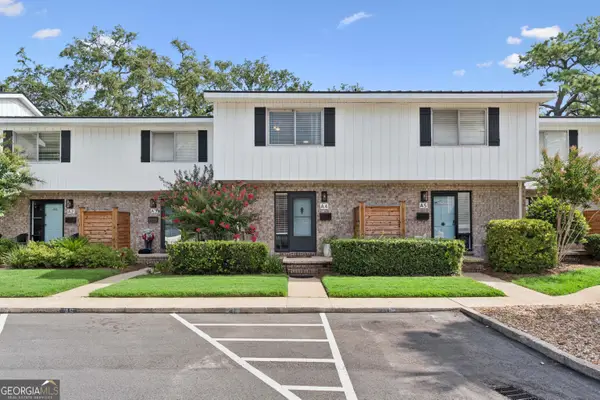 $399,900Active2 beds 3 baths1,088 sq. ft.
1500 Demere Road #A4, Saint Simons Island, GA 31522
MLS# 10807365Listed by: Engel & V?lkers Golden Isles - Open Fri, 4 to 4pmNew
 $334,000Active2 beds 2 baths905 sq. ft.
100 Blair Road #B7, St. Simons Island, GA 31522
MLS# 2001237Listed by: BHHS HODNETT COOPER REAL ESTATE - New
 $1,550,000Active5 beds 5 baths3,000 sq. ft.
104 Cascades, St. Simons Island, GA 31522
MLS# 2001294Listed by: CORNERSTONE AND CO. REAL ESTATE - New
 $310,000Active2 beds 2 baths1,314 sq. ft.
1505 Plantation Point Drive, St. Simons Island, GA 31522
MLS# 2001286Listed by: BHHS HODNETT COOPER REAL ESTATE


Protect your home and budget from life's surprises with an Assurant Home Warranty, backed by a partner that supports you through every step of homeownership. Explore Plans.
© 2023 - 2026 ERA Franchise Systems LLC. All rights reserved. ERA Franchise Systems LLC fully supports the principles of the Fair Housing Act and the Equal Opportunity Act. ERA, ERA Real Estate powered, and their respective logos are registered service marks of ERA Franchise Systems LLC. Each office is independently owned and operated.