
1505 Plantation Point Drive, Saint Simons Island, GA 31522
Local realty services provided by:ERA Kings Bay Realty
Listed by: michael giery
Office: bhhs hodnett cooper real estate
MLS#:2001286
Source:GA_GIAR
Price summary
- Price:$310,000
- Price per sq. ft.:$235.92
- Monthly HOA dues:$505
About this home
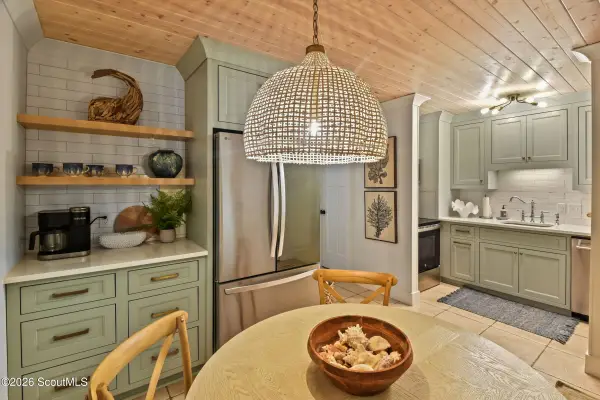
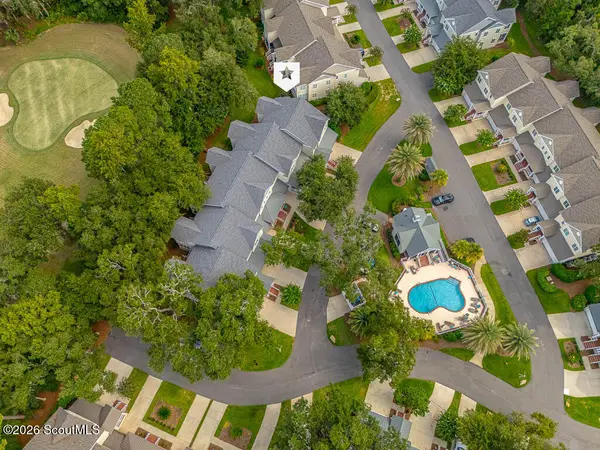
Welcome to effortless coastal living on the North End of St. Simons Island. This inviting 2-bedroom, 2-bath condominium offers the perfect combination of comfort, convenience, and island charm. Inside, you'll find a bright, open floor plan with spacious living and dining areas, kitchen, and generously sized bedrooms designed for relaxation. The primary suite features a private bath and ample closet space, while the second bedroom and full bath provide an ideal setup for guests, family, or a home office. The North End of St. Simons Island is treasured for its peaceful atmosphere and unspoiled natural beauty. Here, you'll enjoy a quieter pace of life with easy access to boating, kayaking, and some of the island's most scenic waterways. Miles of tranquil bike trails wind beneath live oaks draped in Spanish moss, while nearby Land Trust properties offer exceptional opportunities to hike, explore, and immerse yourself in the rich history and beauty of the island's protected maritime forests. Located just minutes from pristine beaches, the St. Simons Lighthouse, Pier Village, shopping, and exceptional dining, this condo offers the best of both worlds—a serene coastal retreat with convenient access to everything the island has to offer. Whether you're searching for a full-time residence, a weekend escape, or an investment opportunity, this North End gem invites you to experience the relaxed, nature-inspired lifestyle that makes St. Simons Island one of Georgia's most cherished coastal destinations....
Contact an agent
Home facts
- Year built:2000
- Subdivision & Development:Hampton River Villas
- Listing ID #:2001286
- Added:31 day(s) ago
- Updated:August 17, 2026 at 09:29 AM
Rooms and interior
- Bedrooms:2
- Total bathrooms:2
- Full bathrooms:2
- Rooms Total:4
- Flooring:Vinyl
- Living area:1,314 sq. ft.
Heating and cooling
- Heating:Heat Pump
Structure and exterior
- Year built:2000
- Building area:1,314 sq. ft.
- Construction Materials:Tabby
- Exterior Features:Covered, Porch, Screened
Schools
- High school:Glynn Academy
- Middle school:Glynn Middle School
- Elementary school:Oglethorpe
Utilities
- Sewer:Public Sewer
Finances and disclosures
- Price:$310,000
- Price per sq. ft.:$235.92
Features and amenities
- Amenities:Tennis Court(s)
- Pool features:Pool
Parking
- Parking description:Covered
New listings near 1505 Plantation Point Drive
- New
 $1,293,000Active4 beds 4 baths3,549 sq. ft.
105 Jones Creek Drive, Saint Simons Island, GA 31522
MLS# 10827039Listed by: BHHS Hodnett Cooper Real Estate
- New
 $715,000Active4 beds 4 baths2,098 sq. ft.
1021 Captains Cv Way, St. Simons Island, GA 31522
MLS# 2001899Listed by: BHHS HODNETT COOPER REAL ESTATE - Open Thu, 11am to 1pmNew
 $410,000Active2 beds 2 baths1,092 sq. ft.
850 Mallery Street #2-O, St Simons Island, GA 31522
MLS# 10826700Listed by: Keller Williams Golden Isles - New
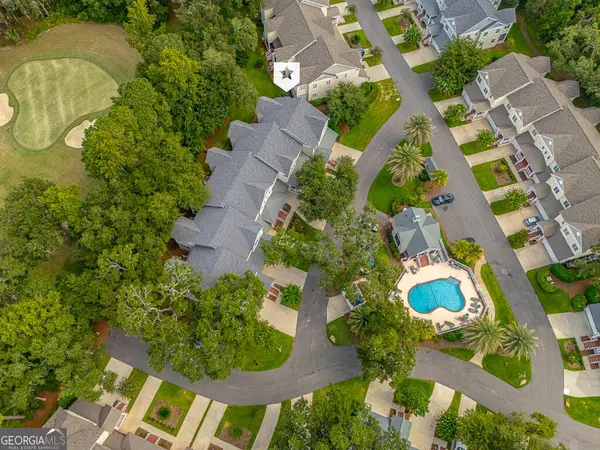 $625,000Active3 beds 4 baths2,300 sq. ft.
18 Kiln Circle, Saint Simons Island, GA 31522
MLS# 10826416Listed by: Duckworth Properties - New
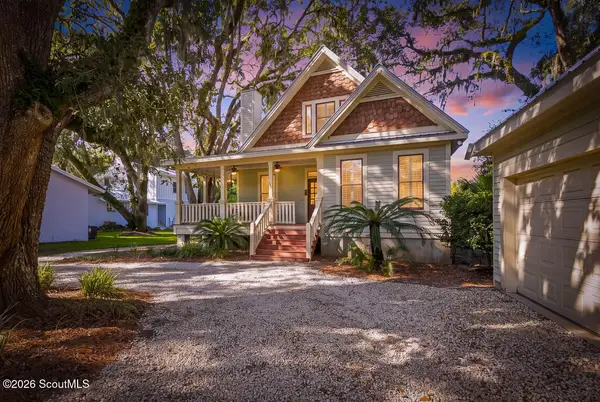 $1,099,900Active4 beds 3 baths2,003 sq. ft.
104 Youngwood Drive, St. Simons Island, GA 31522
MLS# 2001884Listed by: DUCKWORTH PROPERTIES BWK - New
 $625,000Active3 beds 2 baths1,562 sq. ft.
232 S Harrington Road, St. Simons Island, GA 31522
MLS# 2001872Listed by: EXP REALTY, LLC - New
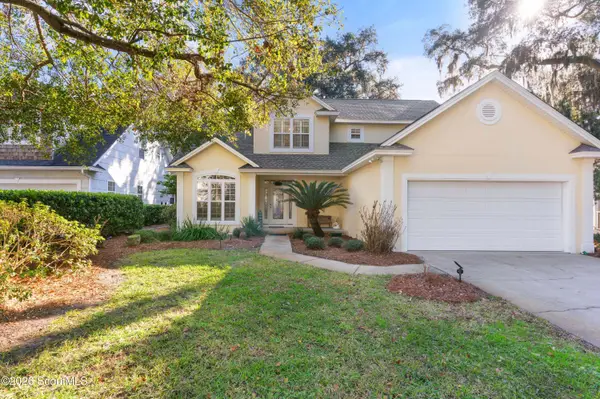 $700,000Active4 beds 3 baths2,688 sq. ft.
140 Raymonds Grant Trace, St. Simons Island, GA 31522
MLS# 2001873Listed by: KELLER WILLIAMS REALTY GOLDEN ISLES - New
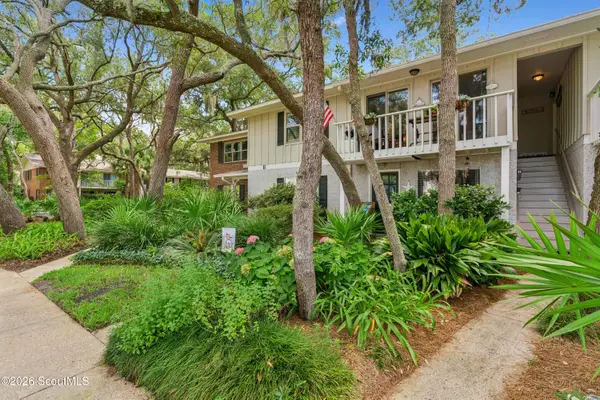 $360,000Active2 beds 2 baths898 sq. ft.
800 Mallery Street #41, St. Simons Island, GA 31522
MLS# 2001860Listed by: SOUTHERN CLASSIC, REALTORS - New
 $475,000Active2 beds 3 baths1,088 sq. ft.
1500 Demere Road #A8, St. Simons Island, GA 31522
MLS# 2001852Listed by: BETTY ELLIS REALTORS - New
 $625,000Active3 beds 4 baths2,300 sq. ft.
18 Kiln Circle, St. Simons Island, GA 31522
MLS# 2001853Listed by: DUCKWORTH PROPERTIES BWK


Protect your home and budget from life's surprises with an Assurant Home Warranty, backed by a partner that supports you through every step of homeownership. Explore Plans.
© 2023 - 2026 ERA Franchise Systems LLC. All rights reserved. ERA Franchise Systems LLC fully supports the principles of the Fair Housing Act and the Equal Opportunity Act. ERA, ERA Real Estate powered, and their respective logos are registered service marks of ERA Franchise Systems LLC. Each office is independently owned and operated.