
507 Palm Harbor Road, Saint Simons Island, GA 31522
Local realty services provided by:ERA Kings Bay Realty
Listed by: leann duckworth
Office: duckworth properties bwk
MLS#:2002123
Source:GA_GIAR
Price summary
- Price:$2,150,000
- Price per sq. ft.:$626.82
- Monthly HOA dues:$100
About this home
Located in the gated community of Hamilton Landing and set against a breathtaking marsh front backdrop, this exceptional 5-bedroom, 4-bath residence offers a refined blend of luxury, comfort, and resort-style living. A gracious covered front porch and elegant paved driveway welcome you to a home thoughtfully designed for both sophisticated entertaining and everyday living. Inside, rich hardwood floors, a striking gas fireplace framed by custom built-in bookcases, a spacious sitting room, formal dining room, and private office create an atmosphere of timeless elegance. The open kitchen is beautifully appointed with a generous island and dry bar, paneled refrigerator, wall oven, warming drawer, dishwasher, microwave, and walk-in pantry, with a bright breakfast area overlooking the outdoor living spaces. The luxurious primary suite features French doors opening to a private uncovered porch, dual walk-in closets, and a spa-inspired ensuite with dual vanities, a separate tiled shower, and Jacuzzi tub. Two additional guest bedrooms and a well-appointed laundry room with custom cabinetry complete the main level. Designed to embrace the natural beauty of its setting, the oversized screened porch features beamed ceilings and provides an inviting space for year-round enjoyment while overlooking the marsh. The first floor offers a private and versatile living experience with a mudroom and two spacious bedrooms, each featuring its own ensuite bath. A two-car garage with built-in shelving adds convenience and ample storage. Outside, the property transforms into a private resort, complete with a heated saltwater pool and Jacuzzi, expansive travertine decking, firepit, fenced yard, and a large covered rear porch with additional storage. Multiple outdoor living areas and a dedicated deck overlooking the marsh create an unparalleled setting for entertaining, relaxing, and enjoying spectacular views. This extraordinary marsh front estate delivers the ultimate in elevated coastal living, where luxurious interiors, exceptional amenities, and a truly remarkable setting come together seamlessly....
Contact an agent
Home facts
- Year built:1997
- Subdivision & Development:Hamilton Landing
- Listing ID #:2002123
- Added:1 day(s) ago
- Updated:August 26, 2026 at 08:00 PM
Rooms and interior
- Bedrooms:5
- Total bathrooms:4
- Full bathrooms:4
- Rooms Total:7
- Flooring:Carpet, Hardwood, Tile, Vinyl
- Bathrooms Description:Double Vanity, Separate Shower, Soaking Tub
- Kitchen Description:Kitchen Island, Painted Woodwork, Pantry
- Bedroom Description:Primary Suite, Walk-In Closet(s)
- Living area:3,430 sq. ft.
Heating and cooling
- Cooling:Central Air
- Heating:Central
Structure and exterior
- Roof:Shingle
- Year built:1997
- Building area:3,430 sq. ft.
- Lot area:0.58 Acres
- Lot Features:Back Yard, Landscaped, Level, Private
- Construction Materials:HardiPlank Type, Stucco
- Exterior Features:Covered, Deck, Front Porch, Porch, Screened
Schools
- High school:Glynn Academy
- Middle school:Glynn Middle School
- Elementary school:Oglethorpe
Utilities
- Sewer:Public Sewer
Finances and disclosures
- Price:$2,150,000
- Price per sq. ft.:$626.82
- Tax amount:$14,606 (2025)
Features and amenities
- Laundry features:Electric Dryer Hookup, Laundry Room, Washer Hookup
- Amenities:Ceiling Fan(s), Crown Molding, Gated, High Ceilings, Painted Woodwork
- Pool features:Heated, In Ground, Salt Water
Parking
- Parking description:Attached, Driveway, Garage Faces Side, Paved, Storage
- Garage:Yes
- Garage spaces:2
New listings near 507 Palm Harbor Road
- Coming Soon
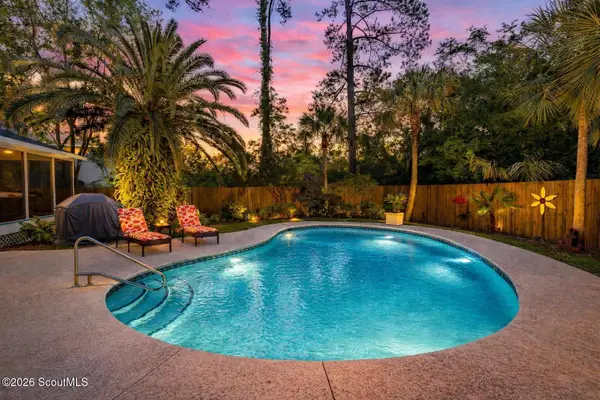 $1,135,000Coming Soon4 beds 3 baths1,866 sq. ft.
238 Peachtree Street, St. Simons Island, GA 31522
MLS# 2002064Listed by: GOLDEN ISLES REALTY - Open Thu, 11 to 11amNew
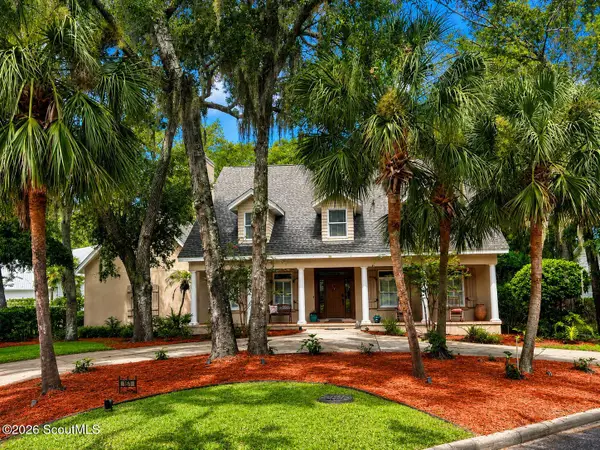 $1,150,000Active4 beds 5 baths4,801 sq. ft.
161 Rice Mill Mill, St. Simons Island, GA 31522
MLS# 2002121Listed by: GOLDEN ISLES REALTY - Open Thu, 11 to 11amNew
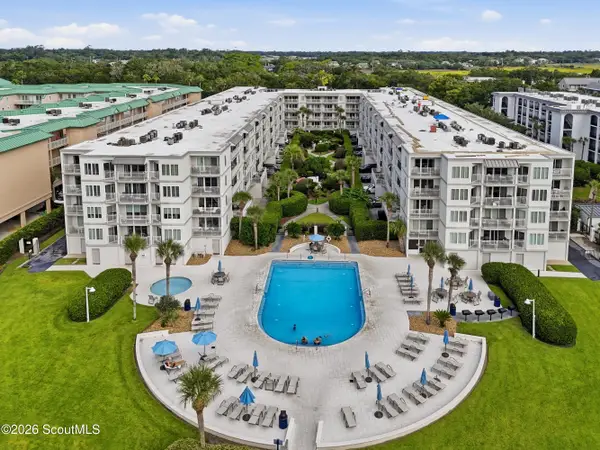 $646,900Active2 beds 2 baths1,002 sq. ft.
1440 Ocean Boulevard #336, St. Simons Island, GA 31522
MLS# 2002124Listed by: SIGNATURE PROPERTIES GROUP INC. - New
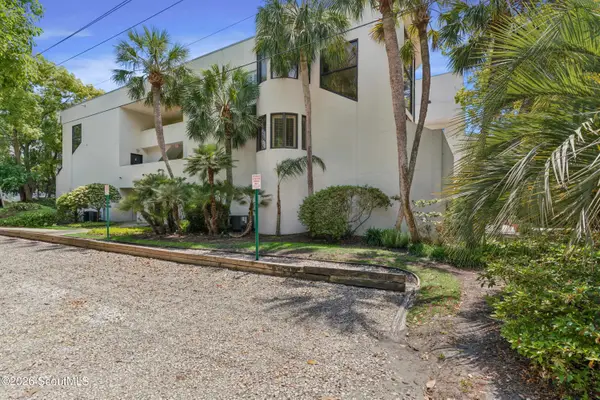 $825,000Active3 beds 2 baths1,918 sq. ft.
540 Oglethorpe Avenue, St. Simons Island, GA 31522
MLS# 2002118Listed by: DUCKWORTH PROPERTIES BWK - New
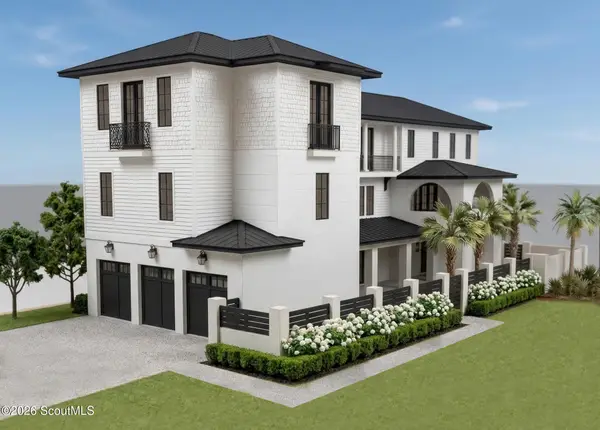 $4,100,000Active6 beds 8 baths4,791 sq. ft.
314 6th Street, St. Simons Island, GA 31522
MLS# 2002102Listed by: DUCKWORTH PROPERTIES BWK - New
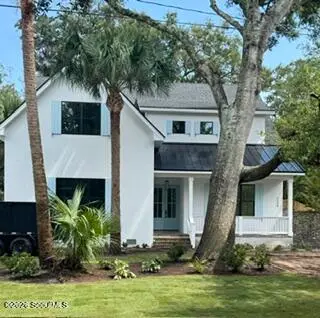 $2,799,000Active5 beds 5 baths3,435 sq. ft.
1154 Ocean Boulevard, St. Simons Island, GA 31522
MLS# 2002095Listed by: DUCKWORTH PROPERTIES BWK - New
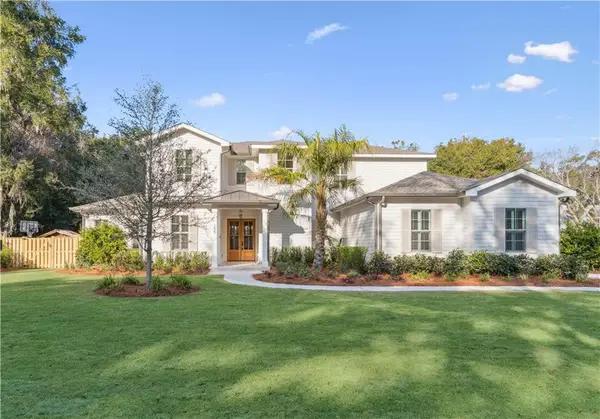 $1,690,000Active4 beds 5 baths3,632 sq. ft.
155 Laurel View Drive, St. Simons Island, GA 31522
MLS# 2002086Listed by: DUCKWORTH PROPERTIES BWK - New
 $372,000Active2 beds 2 baths910 sq. ft.
800 Mallery #K-93, St. Simons Island, GA 31522
MLS# 2002088Listed by: SAND DOLLAR SHORES PROPERTIES, - New
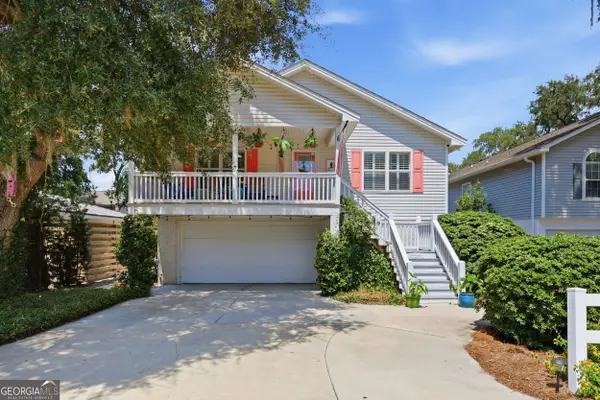 $1,299,999Active5 beds -- baths3,154 sq. ft.
1007 Mallery Street, St. Simons, GA 31522
MLS# 10832285Listed by: BHHS Bay Street Realty Group


Protect your home and budget from life's surprises with an Assurant Home Warranty, backed by a partner that supports you through every step of homeownership. Explore Plans.
© 2023 - 2026 ERA Franchise Systems LLC. All rights reserved. ERA Franchise Systems LLC fully supports the principles of the Fair Housing Act and the Equal Opportunity Act. ERA, ERA Real Estate powered, and their respective logos are registered service marks of ERA Franchise Systems LLC. Each office is independently owned and operated.