
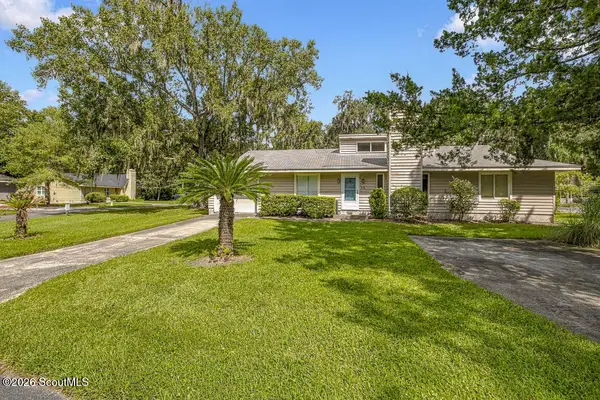
514 Atlantic Drive, Saint Simons Island, GA 31522
Local realty services provided by:ERA Kings Bay Realty
Upcoming open houses
- Thu, Oct 2911:00 am - 01:00 pm
Listed by: jacquie wheeler
Office: bhhs hodnett cooper real estate
MLS#:2003199
Source:GA_GIAR
Price summary
- Price:$489,900
- Price per sq. ft.:$367.79
About this home
Welcome home to 514 Atlantic Drive, a freshly renovated two-story home in the heart of Glynn Haven! The upstairs main living level offers 3 bedrooms and 2 baths, with new floors and all-new lighting throughout, and it's bright and sunny from the moment you walk in. The kitchen was redone from the drywall out, with new appliances and not one but two pantries. A decorative fireplace gives the living area a cozy focal point. Both bathrooms have been updated, including a double vanity in the primary. The primary and a second bedroom each open onto the screened deck, a perfect spot for morning coffee or evening breezes. The fully tiled ground floor includes a two-car garage with a wall of built-in shelving and a box freezer to remain, plus generous bonus space ready for a home gym, hobby room, workshop, or whatever your lifestyle calls for (not included in square footage). Outside, you'll find a fenced yard for pets and play, and a neighborhood park just a few blocks away. All this is only minutes from the beaches, Pier Village, shopping, and dining. Come see it before it's gone! Seller is a licensed real estate agent in another state....
Contact an agent
Home facts
- Year built:1993
- Subdivision & Development:Glynn Haven Estates
- Listing ID #:2003199
- Added:4 day(s) ago
- Updated:October 28, 2026 at 12:02 AM
Rooms and interior
- Bedrooms:3
- Total bathrooms:2
- Full bathrooms:2
- Rooms Total:6
- Flooring:Other
- Bathrooms Description:Double Vanity, Tub/Shower Combo
- Kitchen Description:Painted Woodwork, Pantry
- Bedroom Description:Primary Suite
- Living area:1,332 sq. ft.
Heating and cooling
- Cooling:Ceiling Fan(s), Central Air, Electric
- Heating:Central, Electric
Structure and exterior
- Year built:1993
- Building area:1,332 sq. ft.
- Lot area:0.09 Acres
- Lot Features:Back Yard, Level
- Construction Materials:Aluminum Siding
- Exterior Features:Deck, Screened
- Foundation Description:Slab
Schools
- High school:Glynn Academy
- Middle school:Glynn Middle School
- Elementary school:Oglethorpe
Utilities
- Water:Water Connected
- Sewer:Public Sewer, Sewer Connected
Finances and disclosures
- Price:$489,900
- Price per sq. ft.:$367.79
- Tax amount:$4,232 (2025)
Features and amenities
- Laundry features:In Hall
- Amenities:Ceiling Fan(s), Painted Woodwork, Park
Parking
- Parking description:Driveway, Off Street, Paved
- Garage:Yes
- Garage spaces:2
New listings near 514 Atlantic Drive
- New
 $1,825,000Active4 beds 6 baths3,024 sq. ft.
60 Glynn Oaks Lane, St. Simons, GA 31522
MLS# 10879919Listed by: Beycome Brokerage Realty LLC
 $598,000Active3 beds 3 baths1,700 sq. ft.
1405 Plantation Point Drive, , GA
MLS# 1660396Listed by: BHHS HODNETT COOPER REAL ESTATE- New
 $3,875,000Active4 beds 5 baths4,700 sq. ft.
105 Hawkins Island Circle, St. Simons, GA 31522
MLS# 10879951Listed by: Beycome Brokerage Realty LLC - New
 $639,000Active3 beds 2 baths2,315 sq. ft.
35 E Bay Tree Court E, St. Simons, GA 31522
MLS# 10879960Listed by: Avalon Properties Group - New
 $2,999,000Active4 beds 5 baths4,170 sq. ft.
128 Hampton Drive, St. Simons, GA 31522
MLS# 10879705Listed by: Duckworth Properties - New
 $1,375,000Active4 beds 4 baths2,836 sq. ft.
117 Quamley Wells Drive, St. Simons Island, GA 31522
MLS# 2003241Listed by: SITUS REAL ESTATE, LLC - Open Thu, 12 to 2pmNew
 $2,695,000Active4 beds 5 baths3,422 sq. ft.
156 Shore Rush Drive, St. Simons Island, GA 31522
MLS# 2003243Listed by: SEA ISLAND PROPERTIES - New
 $524,900Active2 beds 3 baths1,800 sq. ft.
143 Kiln Trail, St. Simons, GA 31522
MLS# 10879672Listed by: Duckworth Properties - New
 $439,000Active3 beds 2 baths1,300 sq. ft.
112 Palmetto Court, St. Simons Island, GA 31522
MLS# 2003239Listed by: KELLER WILLIAMS REALTY GOLDEN ISLES - New
 $524,900Active2 beds 3 baths1,800 sq. ft.
143 Kiln Trail, St. Simons Island, GA 31522
MLS# 2003226Listed by: DUCKWORTH PROPERTIES BWK


Protect your home and budget from life's surprises with an Assurant Home Warranty, backed by a partner that supports you through every step of homeownership. Explore Plans.
© 2023 - 2026 ERA Franchise Systems LLC. All rights reserved. ERA Franchise Systems LLC fully supports the principles of the Fair Housing Act and the Equal Opportunity Act. ERA, ERA Real Estate powered, and their respective logos are registered service marks of ERA Franchise Systems LLC. Each office is independently owned and operated.