
540 Oglethorpe Avenue, Saint Simons Island, GA 31522
Local realty services provided by:ERA Kings Bay Realty
Listed by: christa clark
Office: duckworth properties bwk
MLS#:2002118
Source:GA_GIAR
Price summary
- Price:$825,000
- Price per sq. ft.:$430.14
- Monthly HOA dues:$566
About this home
Great location in the heart of the Saint Simons Village. This unit features 3 bedrooms and 2 bathrooms. The 2nd floor bath features 2 separate vanity areas. Primary is on the main living level. Features a 2 story curved wall of windows allowing plenty of natural light, a second story loft area overlooking the living room, and a 2 car garage. Building does have an elevator. Village Plaza is a small 11 unit condominium complex wit h units rarely coming available on the market. Walking distance to the Saint Simons Pier, Lighthouse, parks, activities, beach, great dining options, and shopping!
Contact an agent
Home facts
- Year built:1979
- Subdivision & Development:Village Plaza Condos
- Listing ID #:2002118
- Added:1 day(s) ago
- Updated:August 26, 2026 at 06:58 PM
Rooms and interior
- Bedrooms:3
- Total bathrooms:2
- Full bathrooms:2
- Rooms Total:9
- Flooring:Carpet, Other, Tile
- Dining Description:Breakfast Bar
- Living area:1,918 sq. ft.
Structure and exterior
- Year built:1979
- Building area:1,918 sq. ft.
- Exterior Features:Terrace
Schools
- High school:Glynn Academy
- Middle school:Glynn Middle School
- Elementary school:St. Simons
Utilities
- Sewer:Sewer Connected
Finances and disclosures
- Price:$825,000
- Price per sq. ft.:$430.14
- Tax amount:$7,212 (2025)
Features and amenities
- Laundry features:Electric Dryer Hookup, Upper Level, Washer Hookup
- Amenities:Ceiling Fan(s), Elevator(s), Landscaping, Walk To School(s), Walk To Shopping
Parking
- Parking description:Garage Door Opener
- Garage:Yes
- Garage spaces:2
New listings near 540 Oglethorpe Avenue
- Coming Soon
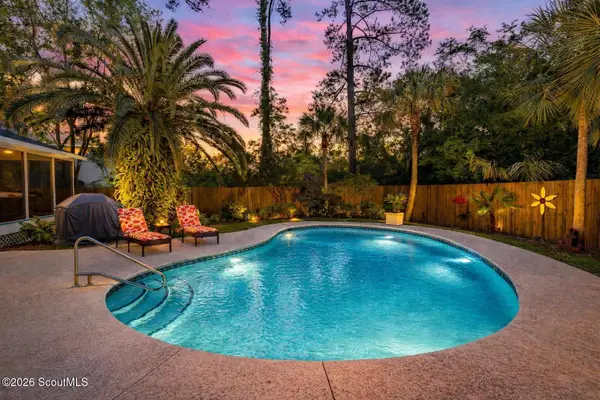 $1,135,000Coming Soon4 beds 3 baths1,866 sq. ft.
238 Peachtree Street, St. Simons Island, GA 31522
MLS# 2002064Listed by: GOLDEN ISLES REALTY - New
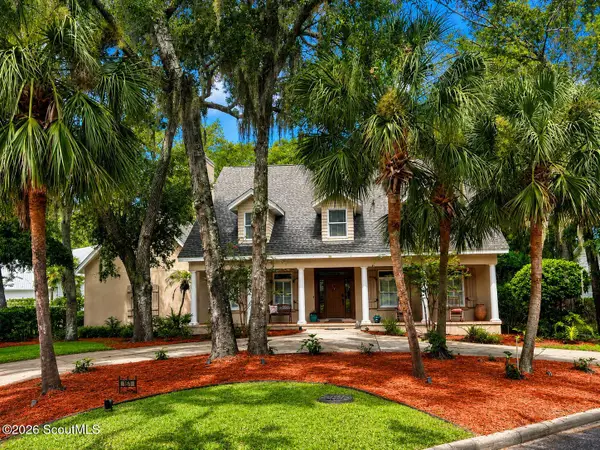 $1,150,000Active4 beds 5 baths4,801 sq. ft.
161 Rice Mill Mill, St. Simons Island, GA 31522
MLS# 2002121Listed by: GOLDEN ISLES REALTY - New
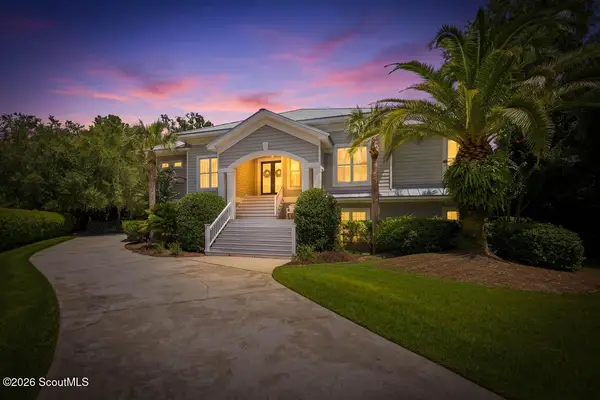 $2,150,000Active5 beds 4 baths3,430 sq. ft.
507 Palm Harbor Road, St. Simons Island, GA 31522
MLS# 2002123Listed by: DUCKWORTH PROPERTIES BWK - New
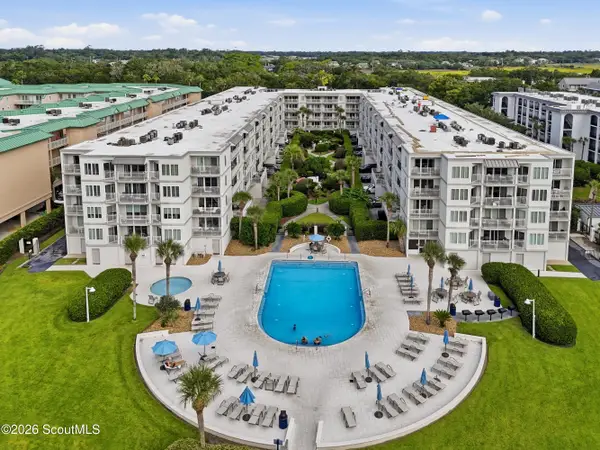 $646,900Active2 beds 2 baths1,002 sq. ft.
1440 Ocean Boulevard #336, St. Simons Island, GA 31522
MLS# 2002124Listed by: SIGNATURE PROPERTIES GROUP INC. - New
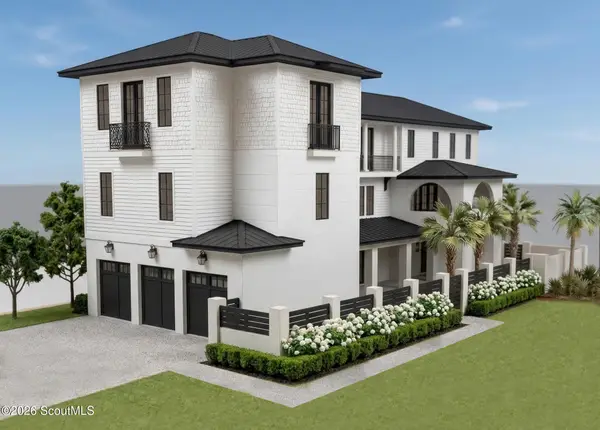 $4,100,000Active6 beds 8 baths4,791 sq. ft.
314 6th Street, St. Simons Island, GA 31522
MLS# 2002102Listed by: DUCKWORTH PROPERTIES BWK - New
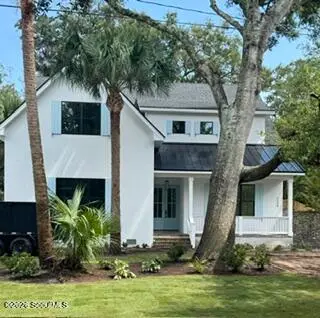 $2,799,000Active5 beds 5 baths3,435 sq. ft.
1154 Ocean Boulevard, St. Simons Island, GA 31522
MLS# 2002095Listed by: DUCKWORTH PROPERTIES BWK - New
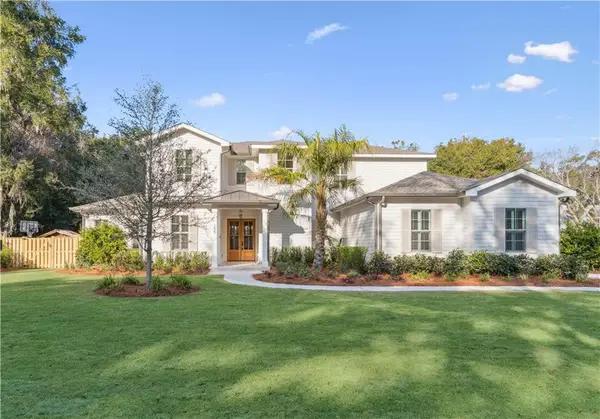 $1,690,000Active4 beds 5 baths3,632 sq. ft.
155 Laurel View Drive, St. Simons Island, GA 31522
MLS# 2002086Listed by: DUCKWORTH PROPERTIES BWK - New
 $372,000Active2 beds 2 baths910 sq. ft.
800 Mallery #K-93, St. Simons Island, GA 31522
MLS# 2002088Listed by: SAND DOLLAR SHORES PROPERTIES, - New
 $1,299,999Active5 beds -- baths3,154 sq. ft.
1007 Mallery Street, St. Simons, GA 31522
MLS# 10832285Listed by: BHHS Bay Street Realty Group


Protect your home and budget from life's surprises with an Assurant Home Warranty, backed by a partner that supports you through every step of homeownership. Explore Plans.
© 2023 - 2026 ERA Franchise Systems LLC. All rights reserved. ERA Franchise Systems LLC fully supports the principles of the Fair Housing Act and the Equal Opportunity Act. ERA, ERA Real Estate powered, and their respective logos are registered service marks of ERA Franchise Systems LLC. Each office is independently owned and operated.