
2171 Gene Howard Road, Stapleton, GA 30823
Local realty services provided by:ERA Wilder Realty
2171 Gene Howard Road,Stapleton, GA 30823
$915,000
- 4 Beds
- 3 Baths
- 2,581 sq. ft.
- Single family
- Active
Listed by: roxanne deleorean hollimon, steven hollimon
Office: hollimon & company real estate
MLS#:100598321
Source:NC_CCAR
Price summary
- Price:$915,000
- Price per sq. ft.:$354.51
About this home
Private Country Estate on 51.6 Acres
Welcome to your own private retreat! This beautiful 4-bedroom, 2.5-bath home is nestled on an impressive 51.6 acres, offering a rare combination of privacy, space, and endless possibilities. A long, winding driveway leads you to the home, creating a peaceful and secluded setting surrounded by gorgeous open fields and wooded areas.
Step inside and you're greeted by a welcoming foyer, with the formal dining room to the right and a lovely office directly across the way. The office features beautiful French doors and could easily be used as a 5th bedroom if desired. The spacious living area boasts soaring high ceilings, creating an open and inviting atmosphere. Throughout the home, you'll find beautiful hardwood flooring, while the kitchen features granite countertops and plenty of room for gathering and entertaining.
The spacious primary suite is a true retreat, featuring elegant tray ceilings, a built-in wall dresser, and a large walk-in closet. There is plenty of space to relax and unwind after a long day.
Step outside and enjoy the best of outdoor living! The large back porch flows seamlessly into the pool patio area, where you'll find an in-ground saltwater pool with a diving board--perfect for summer days and entertaining family and friends. The pool house is equipped with countertops and a comfortable sitting area, making it easy to enjoy refreshments and keep an eye on the kids while taking in the peaceful breeze rolling across the beautiful fields.
The property offers an abundance of outdoor amenities, including a spring-fed pond, a spacious 30x40 workshop, extensive road frontage, and two driveways. With a mixture of open pasture-like areas and wooded acreage, there is plenty of room for recreation, hobbies, animals, gardening, or simply enjoying the tranquility of country living.
With its beautiful home, private setting, sparkling pool, workshop, pond, multiple access points, and 51.6 acres of gorgeous land, A rare opportunity to own a beautiful home surrounded by privacy, space, and beautiful country views!!
With accepted offer sellers will convey title to a 2023 Keystone Couger Half-ton fifth wheel camper. Never has been on the road, and like brand new!!...
Contact an agent
Home facts
- Year built:2005
- Subdivision & Development:Not In Subdivision
- Listing ID #:100598321
- Added:47 day(s) ago
- Updated:October 09, 2026 at 09:52 PM
Rooms and interior
- Bedrooms:4
- Total bathrooms:3
- Full bathrooms:2
- Half bathrooms:1
- Rooms Total:8
- Bathrooms Description:Walk-in Shower
- Kitchen Description:Dishwasher, Pantry, Refrigerator
- Bedroom Description:Walk-In Closet(s)
- Living area:2,581 sq. ft.
Heating and cooling
- Cooling:Central Air
- Heating:Electric, Forced Air, Heating
- Central air:Yes
Structure and exterior
- Roof:Architectural Shingle
- Year built:2005
- Building area:2,581 sq. ft.
- Lot area:51.6 Acres
- Construction Materials:Vinyl Siding
- Exterior Features:Patio, Porch
- Foundation Description:Block
- Levels:1.5 Story
Schools
- High school:Jefferson County
- Middle school:Jefferson County
- Elementary school:Wrens
Utilities
- Water:Well
Finances and disclosures
- Price:$915,000
- Price per sq. ft.:$354.51
Features and amenities
- Appliances:Dishwasher, Refrigerator
- Laundry features:Laundry Room, Washer Hookup
- Amenities:Ceiling Fan(s), Tray Ceiling(s), Walk-In Closet(s)
Parking
- Total parking spaces:3
- Parking description:Attached, Attached Garage
- Garage:Yes
- Garage spaces:3

New listings near 2171 Gene Howard Road
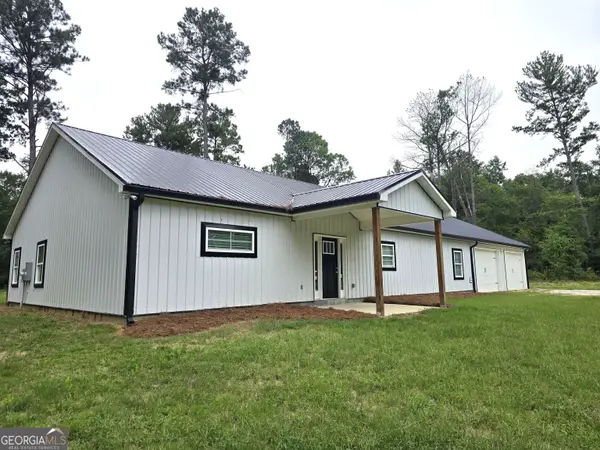 $399,000Active4 beds 3 baths2,435 sq. ft.
169 E Sheppard Street, Stapleton, GA 30823
MLS# 10852998Listed by: Wasden Realty, Inc. $230,000Active4 beds 2 baths3,037 sq. ft.
1817 Cato Road, Stapleton, GA 30823
MLS# 100606128Listed by: KELLER WILLIAMS REALTY AUGUSTA PARTNERS $265,000Active3 beds 2 baths1,388 sq. ft.
2059 Deerwood Circle, Stapleton, GA 30823
MLS# 100605001Listed by: MARY YELTON REALTY, LLC $199,900Active3 beds 3 baths1,800 sq. ft.
180 S Easy Street, Stapleton, GA 30823
MLS# 100603201Listed by: KELLER WILLIAMS REALTY AUGUSTA PARTNERS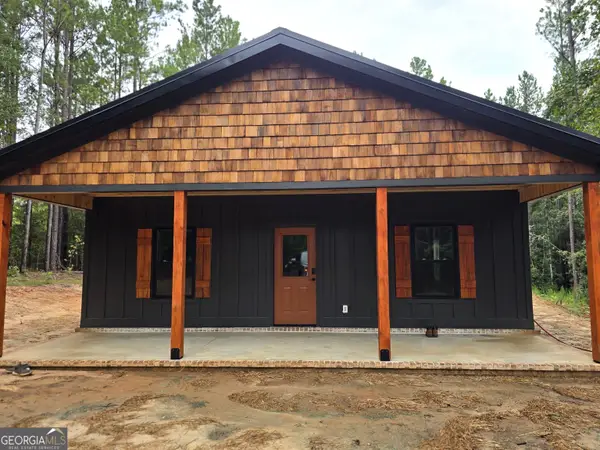 $342,000Active3 beds 3 baths1,500 sq. ft.
1152 Clarks Bridge Road, Stapleton, GA 30823
MLS# 10835244Listed by: Wasden Realty, Inc.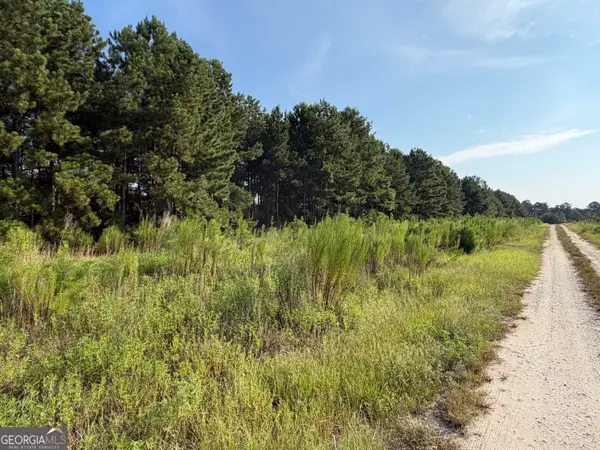 $23,000Active2 Acres
0 Highway 296, Stapleton, GA 30823
MLS# 10830899Listed by: Town & Country RE & Inv Co Inc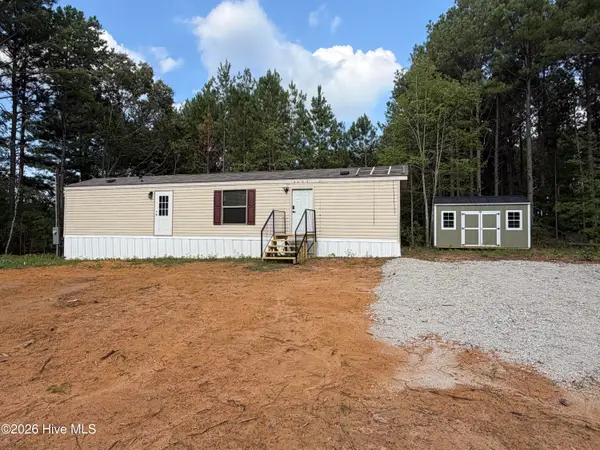 $135,000Active2 beds 1 baths696 sq. ft.
1209 Stapleton Acres Road, Stapleton, GA 30823
MLS# 100591533Listed by: BLANCHARD & CALHOUN - WA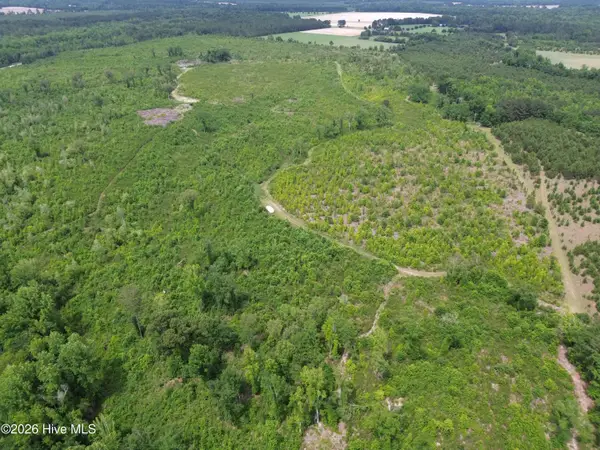 $303,717Active69.82 Acres
0 Pughsley Road, Stapleton, GA 30823
MLS# 100577373Listed by: REEVES REALTY & INVESTMENTS, LLC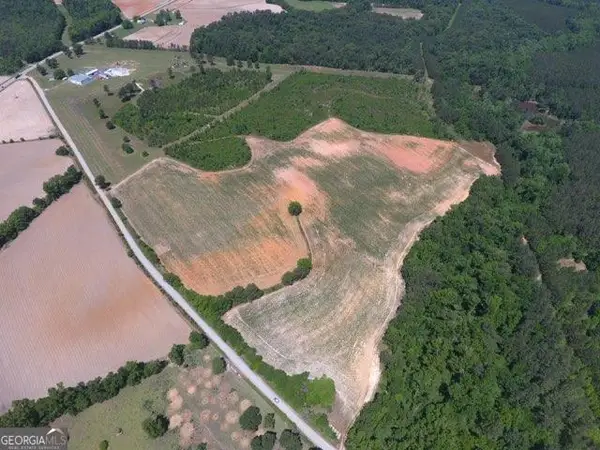 $240,750Active53 Acres
0 Ben Hadden Road, Stapleton, GA 30823
MLS# 10773102Listed by: Wasden Realty, Inc.


Protect your home and budget from life's surprises with an Assurant Home Warranty, backed by a partner that supports you through every step of homeownership. Explore Plans.
© 2023 - 2026 ERA Franchise Systems LLC. All rights reserved. ERA Franchise Systems LLC fully supports the principles of the Fair Housing Act and the Equal Opportunity Act. ERA, ERA Real Estate powered, and their respective logos are registered service marks of ERA Franchise Systems LLC. Each office is independently owned and operated.