
101 Callaway Crescent, Statesboro, GA 30458
Local realty services provided by:ERA Hirsch Real Estate Team
101 Callaway Crescent,Statesboro, GA 30458
$214,900
- 3 Beds
- 2 Baths
- 1,362 sq. ft.
- Townhouse
- Active
Listed by: bradley williams
Office: weichert realtors-webb & associates
MLS#:10780312
Source:METROMLS
Price summary
- Price:$214,900
- Price per sq. ft.:$157.78
- Monthly HOA dues:$50
About this home
Welcome to 101 Callaway Crescent, a stunning 3-bedroom, 2-bathroom duplex nestled in the highly sought-after Fraser Field community. This move-in-ready gem features an expansive, open-concept floor plan. The bright and airy living area transitions seamlessly into the kitchen and dining spaces, making it an entertainer's dream. Retreat to the private primary suite, complete with its own bath and generous closet space. Two additional versatile bedrooms are perfect for hosting guests, setting up a dedicated remote workspace, or giving a growing family room to thrive. With durable flooring, crisp modern finishes, and a convenient attached garage, everyday life here is as comfortable as it is low-maintenance. Situated in the heart of Statesboro, imagine spending your weekends cheering on the Eagles at Georgia Southern University, exploring the local culinary scene, or making quick runs to nearby shopping and entertainment centers-all just minutes from your front door. Whether you are looking to purchase your first home, sizing down without compromising on quality, or expanding your investment portfolio, this duplex delivers unbeatable value and convenience in a rapidly growing area. Schedule your private showing today and step into your new lifestyle!...
Contact an agent
Home facts
- Year built:2022
- Subdivision & Development:Fraser Field
- Listing ID #:10780312
- Updated:August 20, 2026 at 10:56 AM
Rooms and interior
- Bedrooms:3
- Total bathrooms:2
- Full bathrooms:2
- Flooring:Laminate
- Dining Description:Living Room/Dining Room Combo
- Kitchen Description:Breakfast Bar, Dishwasher, Pantry
- Living area:1,362 sq. ft.
Heating and cooling
- Cooling:Central Air
- Heating:Central
- Central air:Yes
Structure and exterior
- Roof:Composition
- Year built:2022
- Building area:1,362 sq. ft.
- Lot area:0.05 Acres
- Lot Features:Corner Lot
- Architectural Style:Traditional
- Construction Materials:Vinyl Siding
- Exterior Features:Deck/Patio
- Foundation Description:Slab
- Levels:1 Story
Schools
- High school:Statesboro
- Middle school:Langston Chapel
- Elementary school:Langston Chapel
Utilities
- Water:Shared Well
- Sewer:Septic Tank
Finances and disclosures
- Price:$214,900
- Price per sq. ft.:$157.78
- Tax amount:$2,055 (25)
Features and amenities
- Appliances:Dishwasher
- Laundry features:In Hall
Parking
- Parking description:Garage
- Garage:Yes
 2026 Georgia MLS. All rights reserved. Information Deem Reliable But Not Guaranteed August 20, 2026
New listings near 101 Callaway Crescent
- Coming Soon
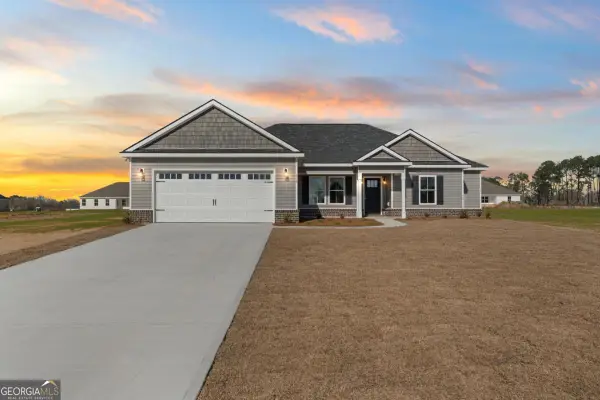 $372,900Coming Soon4 beds 2 baths
516 Doyle Lane, Statesboro, GA 30458
MLS# 10810663Listed by: Next Move Real Estate - New
 $99,900Active2 beds 2 baths880 sq. ft.
222 Lanier Drive #209, Statesboro, GA 30458
MLS# 10829226Listed by: Statesboro Real Estate & Investments - New
 $729,000Active4 beds 4 baths3,940 sq. ft.
252 Hagin Lane, Statesboro, GA 30461
MLS# 10829139Listed by: RE/MAX Eagle Creek Realty - New
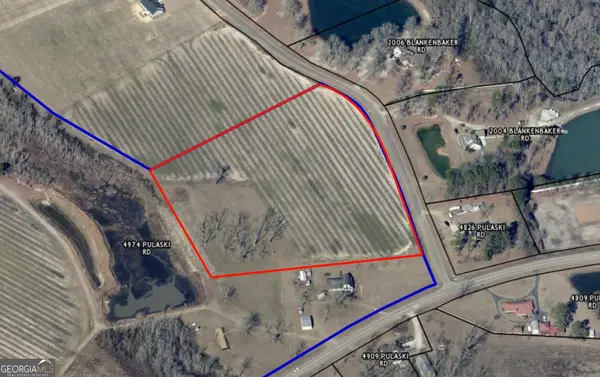 $250,000Active8 Acres
0 Blankenbaker Rd, Statesboro, GA 30458
MLS# 10828945Listed by: RE/MAX Eagle Creek Realty - New
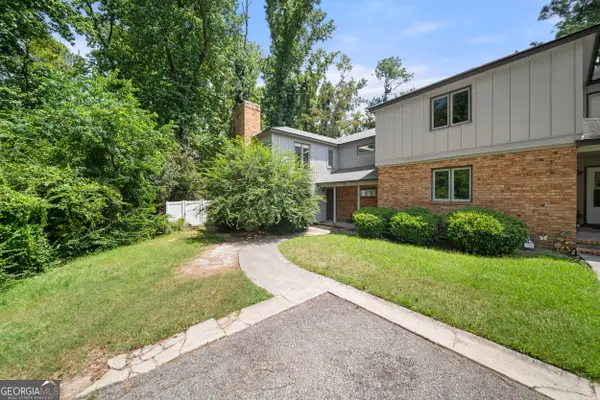 $242,900Active3 beds 2 baths2,016 sq. ft.
267 Westbrooke Drive, Statesboro, GA 30458
MLS# 10828698Listed by: Coldwell Banker Conner Realty - New
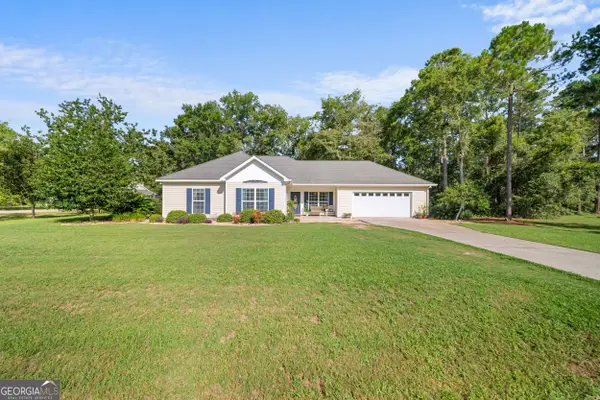 $284,900Active3 beds 2 baths1,454 sq. ft.
815 Bay Tree Lane, Statesboro, GA 30458
MLS# 10828700Listed by: Coldwell Banker Conner Realty - New
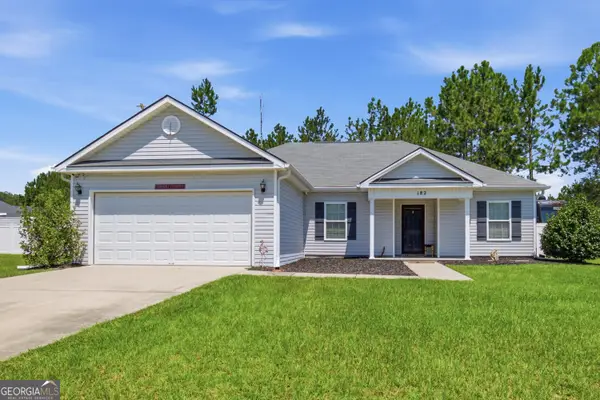 $309,500Active3 beds 2 baths1,475 sq. ft.
182 Stillwater Drive, Statesboro, GA 30461
MLS# 10828717Listed by: Next Move Real Estate - New
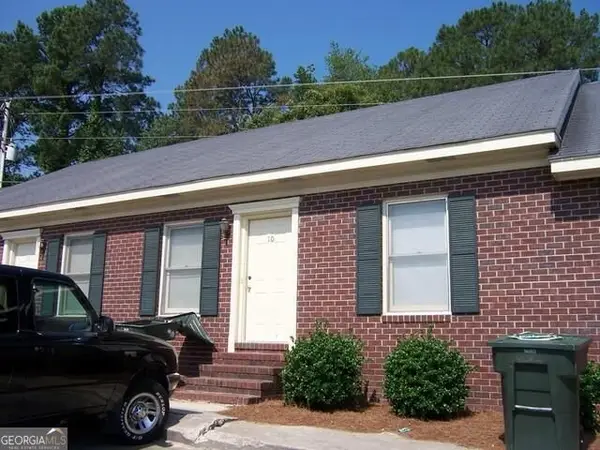 $92,500Active2 beds 2 baths825 sq. ft.
230 Lanier Dr Apt 10 #10, Statesboro, GA 30460
MLS# 10828338Listed by: Statesboro Properties - New
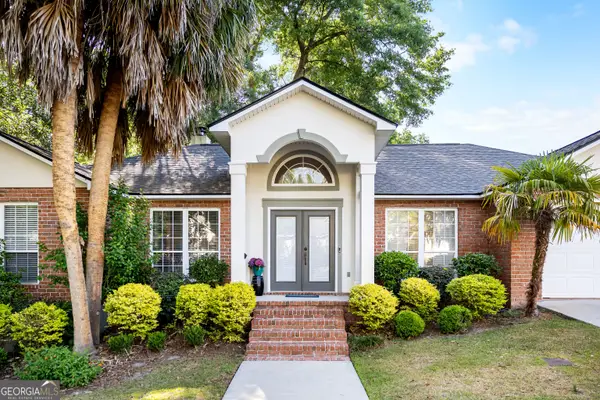 $329,900Active4 beds 2 baths2,217 sq. ft.
1666 Pondside Drive, Statesboro, GA 30458
MLS# 10828123Listed by: Highline Property Holdings - New
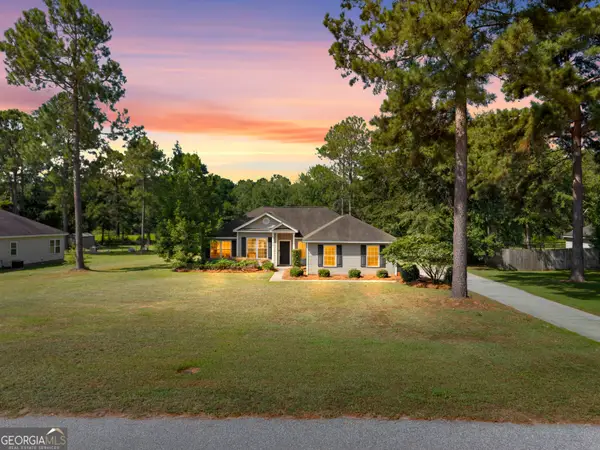 $267,900Active3 beds 2 baths1,522 sq. ft.
138 Stonebrook Way, Statesboro, GA 30458
MLS# 10827931Listed by: Coldwell Banker Conner Realty


Protect your home and budget from life's surprises with an Assurant Home Warranty, backed by a partner that supports you through every step of homeownership. Explore Plans.
© 2023 - 2026 ERA Franchise Systems LLC. All rights reserved. ERA Franchise Systems LLC fully supports the principles of the Fair Housing Act and the Equal Opportunity Act. ERA, ERA Real Estate powered, and their respective logos are registered service marks of ERA Franchise Systems LLC. Each office is independently owned and operated.