
815 Bay Tree Lane, Statesboro, GA 30458
Local realty services provided by:ERA Sunrise Realty
815 Bay Tree Lane,Statesboro, GA 30458
$278,000
- 3 Beds
- 2 Baths
- 1,454 sq. ft.
- Single family
- Active
Listed by: jack conner
Office: coldwell banker conner realty
MLS#:10828700
Source:METROMLS
Price summary
- Price:$278,000
- Price per sq. ft.:$191.2
About this home
This beautiful, well cared for 3-bedroom, 2-bath property situated on a spacious corner lot in the quiet, peaceful "Southern Comfort" neighborhood has NO HOA! Tucked away in the back of the established community, this home offers added privacy with a large, partially wooded lot, mature trees, and a mostly wooded cul-de-sac in front of the home. Freedom and privacy! Designed for Comfortable Living Inside, the open-concept floor plan seamlessly connects the living room, dining area, and kitchen, creating an inviting space for everyday living and entertaining. This is where your connected evenings and family gatherings happen! High ceilings and abundant windows fill the home with natural light. The generously sized kitchen is a cooks dream, featuring extensive cabinetry and plenty of counter space. The spacious primary suite features elegant tray ceilings, a large walk-in closet, and a private bathroom with a double vanity, separate shower, and relaxing jetted garden tub. Two additional bedrooms provide plenty of space for guests, a home office, hobbies, or everyday needs, with one of the guest rooms featuring a beautiful, vaulted ceiling and double window with elegant transom above. A separate utility room located just off the two-car garage includes a large utility sink and additional storage space. Outdoor Space and Curb Appeal Outside, enjoy the recessed covered porches and fenced backyard-ideal for pets or play. River-rock landscaping and beautifully manicured planting islands enhance the homes curb appeal, while the partially wooded lot provides a welcome sense of privacy. This is the type of neighborhood where children ride their bikes, couples take a stroll, neighbors walk their dogs, and everyone smiles and waves. A true sense of community in a peaceful, country setting. Recent Upgrades & Convenient Location With FRESH INTERIOR PAINT in the main living areas, kitchen/dining, and master bedroom, this home is move-in ready! The property has a NEW Carrier HVAC unit and air handler system installed one year ago. The home is conveniently located within a quick drive of Statesboro and Interstate 16, offering an appealing combination of privacy, comfort, and accessibility....
Contact an agent
Home facts
- Year built:2006
- Subdivision & Development:Southern Comfort
- Listing ID #:10828700
- Updated:October 05, 2026 at 10:59 AM
Rooms and interior
- Bedrooms:3
- Total bathrooms:2
- Full bathrooms:2
- Flooring:Carpet, Vinyl
- Dining Description:Living Room/Dining Room Combo
- Bathrooms Description:Double Vanity, Whirlpool Bath
- Kitchen Description:Dishwasher, Microwave, Oven/Range (Combo), Refrigerator
- Bedroom Description:Master On Main Level
- Living area:1,454 sq. ft.
Heating and cooling
- Cooling:Central Air, Electric
- Heating:Central, Electric
- Central air:Yes
Structure and exterior
- Roof:Composition
- Year built:2006
- Building area:1,454 sq. ft.
- Lot area:0.74 Acres
- Lot Features:Corner Lot, Sloped
- Architectural Style:Traditional
- Construction Materials:Aluminum Siding, Vinyl Siding
- Foundation Description:Slab
- Levels:1 Story
Schools
- High school:Statesboro
- Middle school:Langston Chapel
- Elementary school:Langston Chapel
Utilities
- Water:Shared Well
- Sewer:Septic Tank
Finances and disclosures
- Price:$278,000
- Price per sq. ft.:$191.2
- Tax amount:$1,076 (2016)
Features and amenities
- Appliances:Dishwasher, Dryer, Electric Water Heater, Microwave, Oven/Range (Combo), Refrigerator, Washer
- Laundry features:Dryer, Laundry, Washer
- Amenities:Double Pane Windows, Electric Water Heater, Tray Ceiling(s), Vaulted Ceiling(s)
Parking
- Total parking spaces:2
- Parking description:Garage
- Garage:Yes
 2026 Georgia MLS. All rights reserved. Information Deem Reliable But Not Guaranteed October 5, 2026
New listings near 815 Bay Tree Lane
- New
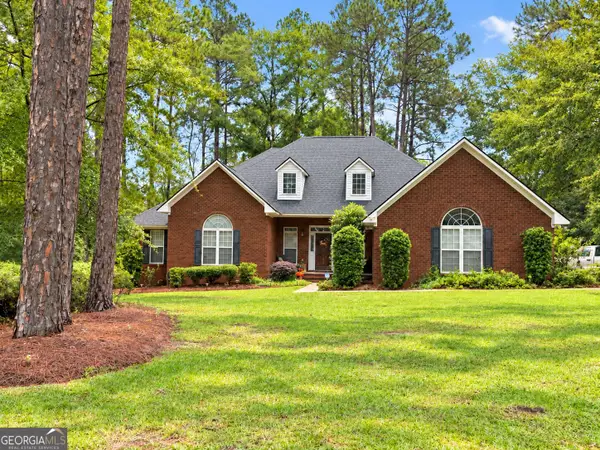 $396,500Active4 beds 3 baths2,653 sq. ft.
207 Wellington Circle, Statesboro, GA 30458
MLS# 10866729Listed by: Statesboro Real Estate & Investments - New
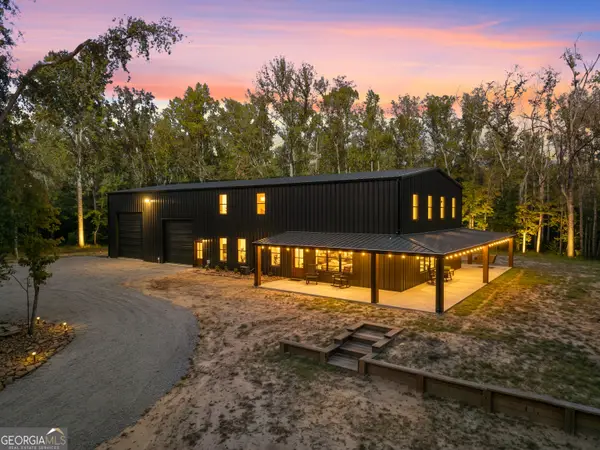 $784,000Active4 beds 3 baths2,850 sq. ft.
146 Rolling Hills Road, Statesboro, GA 30461
MLS# 10858323Listed by: Great GA Realty, LLC - New
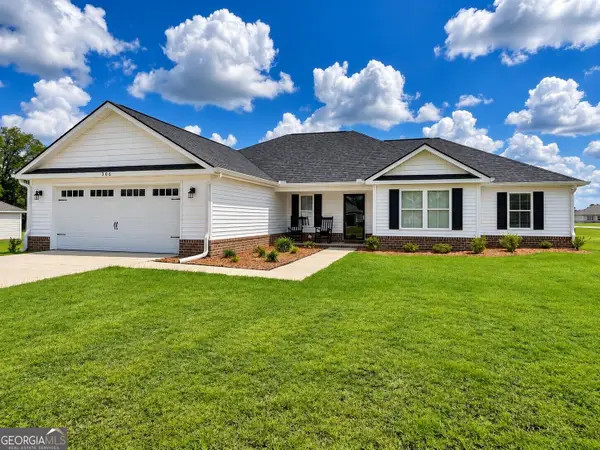 $344,900Active4 beds 2 baths1,926 sq. ft.
506 Doyle Lane, Statesboro, GA 30458
MLS# 10857935Listed by: Coldwell Banker Conner Realty - New
 $319,000Active5 beds 2 baths1,573 sq. ft.
77 B Stubbs Road, Statesboro, GA 30461
MLS# 10857976Listed by: Coldwell Banker Conner Realty - New
 $369,000Active3 beds 2 baths
118 Pine Needle Road, Statesboro, GA 30458
MLS# 10857545Listed by: Next Move Real Estate - New
 $254,900Active3 beds 2 baths1,279 sq. ft.
163 Landmark Circle #LOT 29, Statesboro, GA 30458
MLS# 10857706Listed by: Coldwell Banker Conner Realty - New
 $254,900Active3 beds 2 baths1,279 sq. ft.
183 Landmark Circle #LOT 39, Statesboro, GA 30458
MLS# 10857712Listed by: Coldwell Banker Conner Realty - New
 $284,900Active4 beds 2 baths1,508 sq. ft.
185 Landmark Circle Drive #LOT 40, Statesboro, GA 30458
MLS# 10857717Listed by: Coldwell Banker Conner Realty - New
 $269,900Active3 beds 2 baths1,368 sq. ft.
161 Landmark Circle #LOT 28, Statesboro, GA 30458
MLS# 10857722Listed by: Coldwell Banker Conner Realty - New
 $289,000Active4 beds 3 baths2,055 sq. ft.
104 Irwin Drive, Statesboro, GA 30458
MLS# 10856979Listed by: Cumberland Nine Realty


Protect your home and budget from life's surprises with an Assurant Home Warranty, backed by a partner that supports you through every step of homeownership. Explore Plans.
© 2023 - 2026 ERA Franchise Systems LLC. All rights reserved. ERA Franchise Systems LLC fully supports the principles of the Fair Housing Act and the Equal Opportunity Act. ERA, ERA Real Estate powered, and their respective logos are registered service marks of ERA Franchise Systems LLC. Each office is independently owned and operated.