
116 Zinnia Row, Statesboro, GA 30458
Local realty services provided by:ERA Kings Bay Realty
116 Zinnia Row,Statesboro, GA 30458
$304,031
- 3 Beds
- 2 Baths
- 1,383 sq. ft.
- Single family
- Active
Listed by: jaimie thomas
Office: mungo homes realty
MLS#:10826507
Source:METROMLS
Price summary
- Price:$304,031
- Price per sq. ft.:$219.83
- Monthly HOA dues:$66.67
About this home
The Ford is a thoughtfully designed onestory home offering three bedrooms and two bathrooms with an inviting, openconcept layout. From the front entry, you're welcomed into a spacious great room that flows seamlessly into the kitchen and eatin area-perfect for everyday living and entertaining. The kitchen features white cabinets, quartz countertops, stainless steel appliances, a large corner pantry, and a central island that overlooks the great room, creating an open and connected feel. The private primary suite includes a generous walkin closet with convenient passthrough access to the laundry room, along with a walkin shower. Two secondary bedrooms and a shared full bath are located at the front of the home, offering privacy and flexibility for guests, family, or a home office.
Contact an agent
Home facts
- Year built:2026
- Subdivision & Development:Grange Mill
- Listing ID #:10826507
- Updated:October 05, 2026 at 10:59 AM
Rooms and interior
- Bedrooms:3
- Total bathrooms:2
- Full bathrooms:2
- Flooring:Carpet, Vinyl
- Bathrooms Description:Double Vanity
- Kitchen Description:Dishwasher, Disposal, Microwave, Oven/Range (Combo), Stainless Steel Appliance(s)
- Bedroom Description:Master On Main Level, Walk-In Closet(s)
- Living area:1,383 sq. ft.
Heating and cooling
- Cooling:Electric
- Heating:Electric, Forced Air
Structure and exterior
- Roof:Tar/Gravel
- Year built:2026
- Building area:1,383 sq. ft.
- Lot area:0.14 Acres
- Lot Features:Level
- Architectural Style:Traditional
- Construction Materials:Concrete, Vinyl Siding
- Levels:1 Story
Schools
- High school:Statesboro
- Middle school:Langston Chapel
- Elementary school:Sallie Zetterower
Utilities
- Water:Public, Water Available
- Sewer:Public Sewer, Sewer Connected
Finances and disclosures
- Price:$304,031
- Price per sq. ft.:$219.83
Features and amenities
- Appliances:Dishwasher, Disposal, Electric Water Heater, Microwave, Oven/Range (Combo), Stainless Steel Appliance(s)
- Laundry features:Laundry, Laundry Closet
- Amenities:Electric Water Heater
Parking
- Parking description:Garage
- Garage:Yes
 2026 Georgia MLS. All rights reserved. Information Deem Reliable But Not Guaranteed October 5, 2026
New listings near 116 Zinnia Row
- New
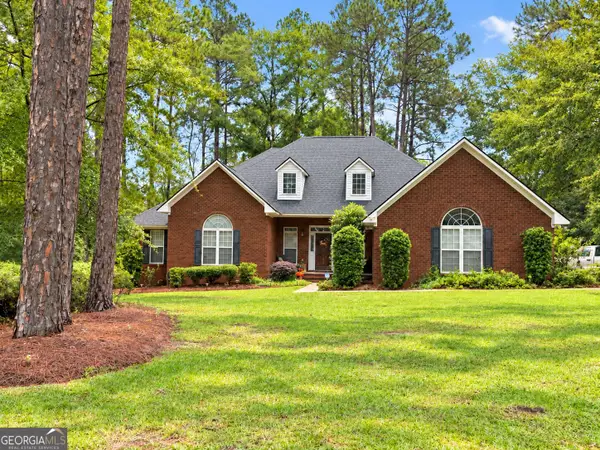 $396,500Active4 beds 3 baths2,653 sq. ft.
207 Wellington Circle, Statesboro, GA 30458
MLS# 10866729Listed by: Statesboro Real Estate & Investments - New
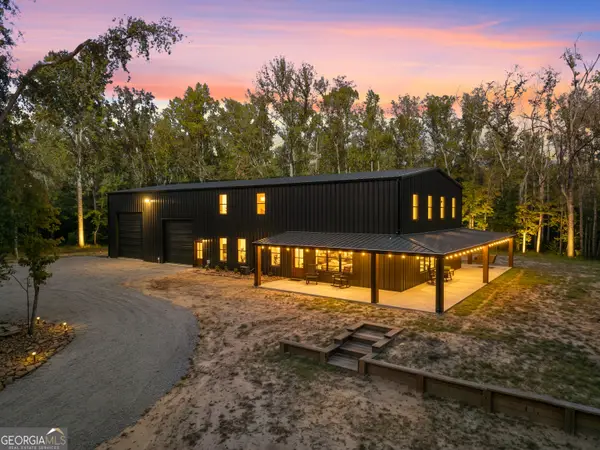 $784,000Active4 beds 3 baths2,850 sq. ft.
146 Rolling Hills Road, Statesboro, GA 30461
MLS# 10858323Listed by: Great GA Realty, LLC - New
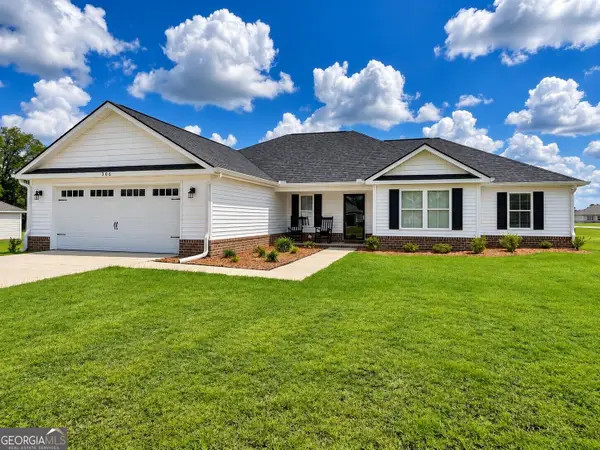 $344,900Active4 beds 2 baths1,926 sq. ft.
506 Doyle Lane, Statesboro, GA 30458
MLS# 10857935Listed by: Coldwell Banker Conner Realty - New
 $319,000Active5 beds 2 baths1,573 sq. ft.
77 B Stubbs Road, Statesboro, GA 30461
MLS# 10857976Listed by: Coldwell Banker Conner Realty - New
 $369,000Active3 beds 2 baths
118 Pine Needle Road, Statesboro, GA 30458
MLS# 10857545Listed by: Next Move Real Estate - New
 $254,900Active3 beds 2 baths1,279 sq. ft.
163 Landmark Circle #LOT 29, Statesboro, GA 30458
MLS# 10857706Listed by: Coldwell Banker Conner Realty - New
 $254,900Active3 beds 2 baths1,279 sq. ft.
183 Landmark Circle #LOT 39, Statesboro, GA 30458
MLS# 10857712Listed by: Coldwell Banker Conner Realty - New
 $284,900Active4 beds 2 baths1,508 sq. ft.
185 Landmark Circle Drive #LOT 40, Statesboro, GA 30458
MLS# 10857717Listed by: Coldwell Banker Conner Realty - New
 $269,900Active3 beds 2 baths1,368 sq. ft.
161 Landmark Circle #LOT 28, Statesboro, GA 30458
MLS# 10857722Listed by: Coldwell Banker Conner Realty - New
 $289,000Active4 beds 3 baths2,055 sq. ft.
104 Irwin Drive, Statesboro, GA 30458
MLS# 10856979Listed by: Cumberland Nine Realty


Protect your home and budget from life's surprises with an Assurant Home Warranty, backed by a partner that supports you through every step of homeownership. Explore Plans.
© 2023 - 2026 ERA Franchise Systems LLC. All rights reserved. ERA Franchise Systems LLC fully supports the principles of the Fair Housing Act and the Equal Opportunity Act. ERA, ERA Real Estate powered, and their respective logos are registered service marks of ERA Franchise Systems LLC. Each office is independently owned and operated.