
118 Hinterland Trail, Statesboro, GA 30458
Local realty services provided by:ERA Wilder Realty
118 Hinterland Trail,Statesboro, GA 30458
$629,000
- 4 Beds
- 4 Baths
- - sq. ft.
- Single family
- Sold
Listed by: samantha o'brien
Office: remax eagle creek realty
MLS#:SA360311
Source:NC_CCAR
Sorry, we are unable to map this address
Price summary
- Price:$629,000
About this home
Experience the perfect blend of luxury, comfort, and modern design in this stunning new construction home located in the highly desirable Hinterland Trail community. Scheduled for completion within the next 30 days, this exceptional home offers 3,046 square feet of thoughtfully designed living space featuring 4 bedrooms, 3.5 bathrooms, a private office, and an upstairs bonus room/second primary suite. The spacious open-concept floor plan is designed for both everyday living and effortless entertaining. The gourmet kitchen showcases granite countertops, stainless steel appliances, abundant cabinetry, and a large island, all overlooking the expansive living and dining areas. Just off the main living space, the screened-in back porch provides the perfect spot to enjoy your morning coffee or unwind while taking in the peaceful surroundings. The luxurious main-level primary suite serves as a private retreat, complete with a spa-inspired bath featuring a large soaking tub, oversized walk-in tiled shower, dual vanities, and a spacious walk-in closet with direct access to the laundry room for ultimate convenience. This thoughtfully designed split-bedroom floor plan also includes two additional bedrooms and a full bath on the main level, along with a private office that is ideal for working from home, a study, or flex space. Upstairs, you'll find a versatile bonus room with a full bath that also functions as a second primary suite, making it perfect for guests, multigenerational living, a media room, or a private retreat. Situated on 1.84 acres, this home combines quality craftsmanship with stylish finishes throughout, offering the tranquility of country living while remaining just minutes from shopping, dining, Georgia Southern University, and everything Statesboro has to offer. Don't miss this opportunity to own a brand-new home in one of Statesboro's most desirable locations. Schedule your private showing today! HOA and CC&R's do apply....
Contact an agent
Home facts
- Year built:2025
- Listing ID #:SA360311
- Added:55 day(s) ago
- Updated:September 07, 2026 at 06:55 AM
Rooms and interior
- Bedrooms:4
- Total bathrooms:4
- Full bathrooms:3
- Half bathrooms:1
- Kitchen Description:Dishwasher, Kitchen Island, Microwave, Pantry, Range
Heating and cooling
- Cooling:Central Air
- Heating:Electric, Heating
- Central air:Yes
Structure and exterior
- Roof:Composition
- Year built:2025
- Architectural Style:Traditional
- Construction Materials:Concrete
- Foundation Description:Slab
Utilities
- Water:Shared Well
Finances and disclosures
- Price:$629,000
Features and amenities
- Appliances:Dishwasher, Range
- Laundry features:Laundry Room
- Amenities:Tray Ceiling(s)
Parking
- Parking description:Garage
- Garage:Yes

New listings near 118 Hinterland Trail
- Coming Soon
 $439,500Coming Soon3 beds 3 baths2,669 sq. ft.
108 Dumbarton Drive, Statesboro, GA 30458
MLS# 10839088Listed by: P Cary Real Estate Services - New
 $384,900Active4 beds 2 baths2,432 sq. ft.
9400 Ga Highway 24, Statesboro, GA 30461
MLS# 10841018Listed by: Beycome Brokerage Realty LLC - New
 $224,900Active3 beds 2 baths1,228 sq. ft.
512 Nickies Way, Statesboro, GA 30458
MLS# SA364084Listed by: COLDWELL BANKER CONNER REALTY - New
 $330,000Active3 beds 2 baths1,780 sq. ft.
123 Sweet Briar Trail, Statesboro, GA 30461
MLS# 10840813Listed by: Rawls Realty Inc. - New
 $319,000Active4 beds 2 baths2,626 sq. ft.
517 N Main Street, Statesboro, GA 30458
MLS# 10840582Listed by: RE/MAX Preferred Realty - New
 $244,900Active2 beds 2 baths1,219 sq. ft.
119 Avalon Trace #LOT 10, Statesboro, GA 30458
MLS# 10840203Listed by: Home Team Real Estate - New
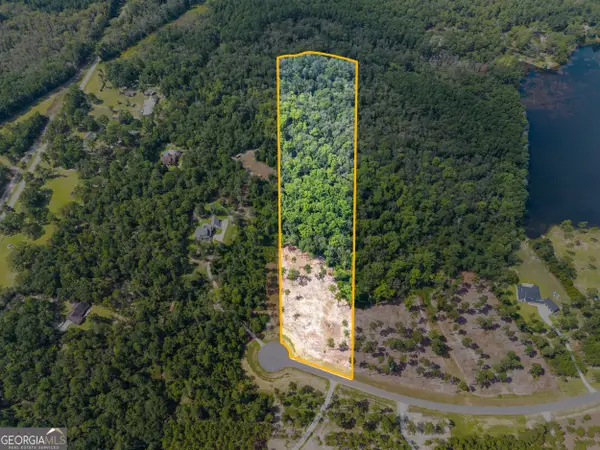 $179,000Active13.95 Acres
0 E Lake Drive #LOT 13, Statesboro, GA 30458
MLS# 10839922Listed by: Keller Williams Realty Coastal - New
 $179,000Active9.03 Acres
0 E Lake Drive #LOT 14, Statesboro, GA 30458
MLS# 10839923Listed by: Keller Williams Realty Coastal - New
 $899,900Active4 beds 6 baths5,929 sq. ft.
513 Highpoint Circle, Statesboro, GA 30458
MLS# 10839877Listed by: Coldwell Banker Conner Realty - New
 $262,150Active3 beds 2 baths1,317 sq. ft.
105 Landmark Circle #LOT 3, Statesboro, GA 30458
MLS# 10839787Listed by: Coldwell Banker Conner Realty


Protect your home and budget from life's surprises with an Assurant Home Warranty, backed by a partner that supports you through every step of homeownership. Explore Plans.
© 2023 - 2026 ERA Franchise Systems LLC. All rights reserved. ERA Franchise Systems LLC fully supports the principles of the Fair Housing Act and the Equal Opportunity Act. ERA, ERA Real Estate powered, and their respective logos are registered service marks of ERA Franchise Systems LLC. Each office is independently owned and operated.