
134 Hollingsworth Loop, Statesboro, GA 30461
Local realty services provided by:ERA Wilder Realty
134 Hollingsworth Loop,Statesboro, GA 30461
$279,990
- 3 Beds
- 3 Baths
- 1,475 sq. ft.
- Single family
- Active
Listed by: kathy ballowe
Office: dr horton realty of georgia
MLS#:SA365884
Source:NC_CCAR
Price summary
- Price:$279,990
- Price per sq. ft.:$189.82
About this home
LARGER LOT NEAR MAIL KIOSKS & PLAYGROUND! Welcome to Holly Oaks - a fast selling new construction community in Statesboro, GA!
The Kerry Plan is a well-appointed 3 bedroom, 2 full bath ranch - perfect for those looking for elevated yet simplistic living! The hub of this open floor plan is a large kitchen with quartz countertops, ample white cabinetry & center island, complete with pantry & stainless-steel appliances. The dining area and spacious living room are perfect for entertaining. The primary suite offers a private retreat with an ensuite bathroom, furnished with double vanity and shower. Two secondary bedrooms are off the entry foyer & are serviced by a half bath, with a laundry room conveniently located off entry from 2 car garage! A covered back patio finishes the home, and allows for seamless indoor/outdoor living! The Kerry is an exceptional home for those in search of functional and spacious one story living.
Just minutes from Georgia Southern University, the Hyundai plant, fantastic schools, and a scenic walking path, Holly Oaks offers a perfect blend of convenience and tranquility. Schedule your tour today - models open daily!...
Contact an agent
Home facts
- Year built:2026
- Subdivision & Development:Holly Oaks Estates
- Listing ID #:SA365884
- Added:1 day(s) ago
- Updated:October 05, 2026 at 07:55 PM
Rooms and interior
- Bedrooms:3
- Total bathrooms:3
- Full bathrooms:2
- Half bathrooms:1
- Kitchen Description:Dishwasher, Disposal, Pantry, Range
- Living area:1,475 sq. ft.
Heating and cooling
- Cooling:Central Air
- Heating:Electric, Heating
- Central air:Yes
Structure and exterior
- Year built:2026
- Building area:1,475 sq. ft.
- Lot area:0.21 Acres
- Architectural Style:Ranch
- Construction Materials:Vinyl Siding
Finances and disclosures
- Price:$279,990
- Price per sq. ft.:$189.82
Features and amenities
- Appliances:Dishwasher, Disposal, Range
- Laundry features:Laundry Room, Washer Hookup
Parking
- Parking description:Attached
- Garage:Yes
- Garage spaces:2

New listings near 134 Hollingsworth Loop
- New
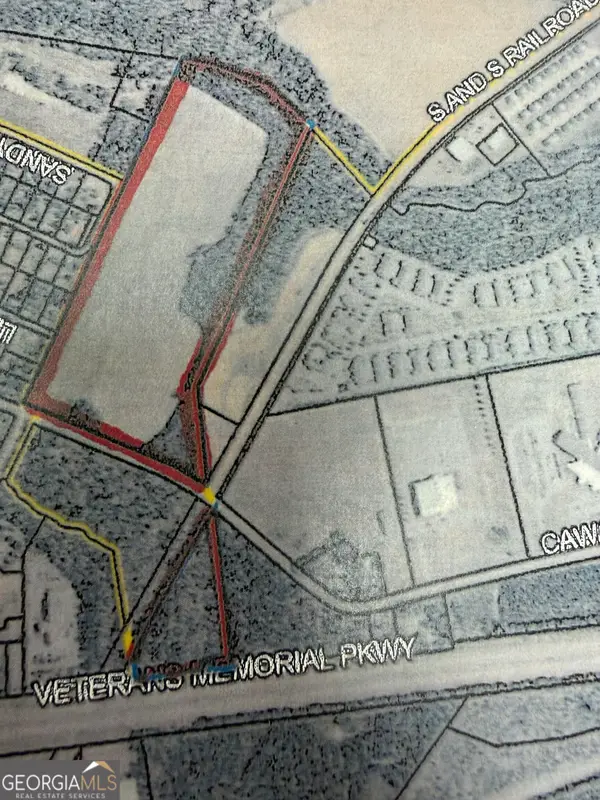 $5,500,000Active44.05 Acres
0 Cawana Road, Statesboro, GA 30458
MLS# 10867252Listed by: Coldwell Banker Conner Realty - New
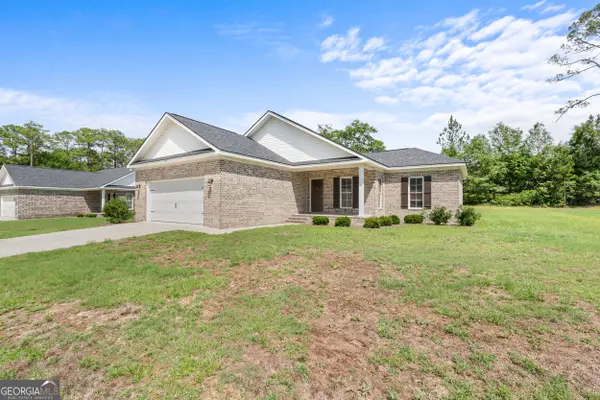 $289,000Active4 beds 2 baths1,700 sq. ft.
199 Zetterower Road, Statesboro, GA 30458
MLS# 10867023Listed by: Coldwell Banker Conner Realty - New
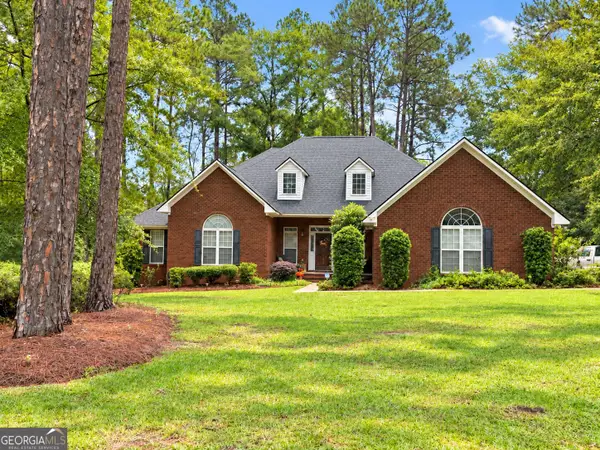 $396,500Active4 beds 3 baths2,653 sq. ft.
207 Wellington Circle, Statesboro, GA 30458
MLS# 10866729Listed by: Statesboro Real Estate & Investments - New
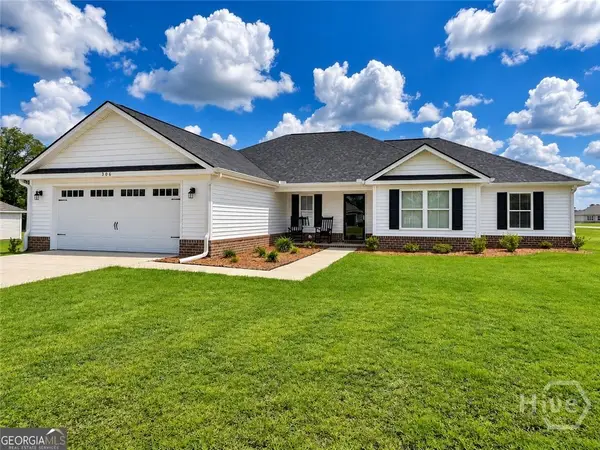 $344,900Active4 beds 2 baths1,926 sq. ft.
506 Doyle Lane, Statesboro, GA 30458
MLS# SA365838Listed by: COLDWELL BANKER CONNER REALTY - New
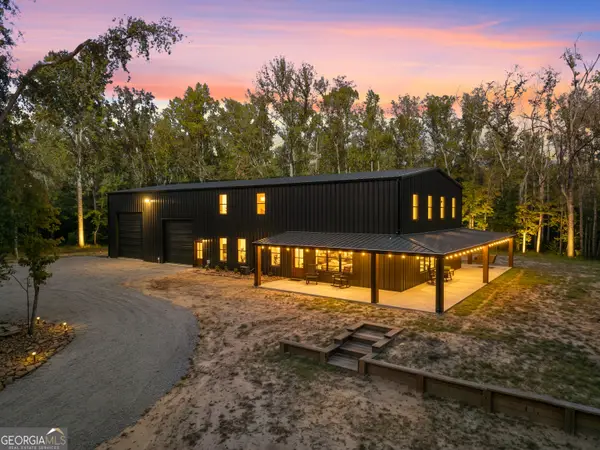 $784,000Active4 beds 3 baths2,850 sq. ft.
146 Rolling Hills Road, Statesboro, GA 30461
MLS# 10858323Listed by: Great GA Realty, LLC - New
 $319,000Active5 beds 2 baths1,573 sq. ft.
77 B Stubbs Road, Statesboro, GA 30461
MLS# 10857976Listed by: Coldwell Banker Conner Realty - New
 $369,000Active3 beds 2 baths
118 Pine Needle Road, Statesboro, GA 30458
MLS# 10857545Listed by: Next Move Real Estate - New
 $254,900Active3 beds 2 baths1,279 sq. ft.
163 Landmark Circle #LOT 29, Statesboro, GA 30458
MLS# 10857706Listed by: Coldwell Banker Conner Realty - New
 $254,900Active3 beds 2 baths1,279 sq. ft.
183 Landmark Circle #LOT 39, Statesboro, GA 30458
MLS# 10857712Listed by: Coldwell Banker Conner Realty


Protect your home and budget from life's surprises with an Assurant Home Warranty, backed by a partner that supports you through every step of homeownership. Explore Plans.
© 2023 - 2026 ERA Franchise Systems LLC. All rights reserved. ERA Franchise Systems LLC fully supports the principles of the Fair Housing Act and the Equal Opportunity Act. ERA, ERA Real Estate powered, and their respective logos are registered service marks of ERA Franchise Systems LLC. Each office is independently owned and operated.