
176 Sandalwood Circle, Statesboro, GA 30458
Local realty services provided by:ERA Hirsch Real Estate Team
176 Sandalwood Circle,Statesboro, GA 30458
$285,000
- 3 Beds
- 2 Baths
- 1,530 sq. ft.
- Single family
- Active
Listed by: nikki williams
Office: statesboro real estate & investments
MLS#:10772417
Source:METROMLS
Price summary
- Price:$285,000
- Price per sq. ft.:$186.27
About this home
Back on market ! No fault of seller. This Three-bedroom, two-bath brick home is located in the desirable Sandalwood Subdivision. This home features vaulted ceilings, a split floor plan, and a separate dining area with a breakfast bar. The kitchen offers granite countertops, stainless steel appliances, and the washer and dryer remain with the sale. Situated on one of the larger lots in the subdivision at 0.93 acres, the backyard offers a privacy fence and backs up to the wood line for added seclusion. The primary suite includes double vanities, a separate custom tiled shower, and a soaking tub. Fresh paint throughout the home adds a move-in-ready feel. Additional features include a two-car garage with a built-in workbench, flat-screen TVs that stay with the home, and city water and sewer. Seller has completed a home inspection, which will be shared upon request. Convenient to I-16 and just minutes away from shopping and dining.
Contact an agent
Home facts
- Year built:2015
- Listing ID #:10772417
- Updated:July 20, 2026 at 11:15 AM
Rooms and interior
- Bedrooms:3
- Total bathrooms:2
- Full bathrooms:2
- Flooring:Carpet, Laminate
- Bathrooms Description:Double Vanity, Separate Shower, Soaking Tub
- Kitchen Description:Dishwasher, Microwave, Oven/Range (Combo), Refrigerator, Stainless Steel Appliance(s)
- Bedroom Description:Master On Main Level, Split Bedroom Plan, Walk-In Closet(s)
- Living area:1,530 sq. ft.
Heating and cooling
- Cooling:Central Air, Electric
- Heating:Central, Electric
- Central air:Yes
Structure and exterior
- Roof:Composition
- Year built:2015
- Building area:1,530 sq. ft.
- Lot area:0.93 Acres
- Lot Features:Private
- Architectural Style:Brick 4 Side
- Construction Materials:Brick
- Exterior Features:Sprinkler System
- Foundation Description:Slab
- Levels:1 Story
Schools
- High school:Statesboro
- Middle school:Langston Chapel
- Elementary school:Langston Chapel
Utilities
- Water:Public, Water Available
- Sewer:Public Sewer, Sewer Available, Sewer Connected
Finances and disclosures
- Price:$285,000
- Price per sq. ft.:$186.27
- Tax amount:$2,799 (25)
Features and amenities
- Appliances:Dishwasher, Dryer, Electric Water Heater, Microwave, Oven/Range (Combo), Refrigerator, Stainless Steel Appliance(s), Washer
- Laundry features:Common Area, Dryer, Laundry, Washer
- Amenities:Electric Water Heater, High Ceilings, Pulldown Attic Stairs, Vaulted Ceiling(s)
Parking
- Parking description:Attached, Garage, Garage Door Opener
- Garage:Yes
 2026 Georgia MLS. All rights reserved. Information Deem Reliable But Not Guaranteed July 20, 2026
New listings near 176 Sandalwood Circle
- New
 $335,000Active4 beds 4 baths1,986 sq. ft.
135 Soho Circle #18, Statesboro, GA 30458
MLS# SA360780Listed by: HOME TEAM REAL ESTATE LLC - New
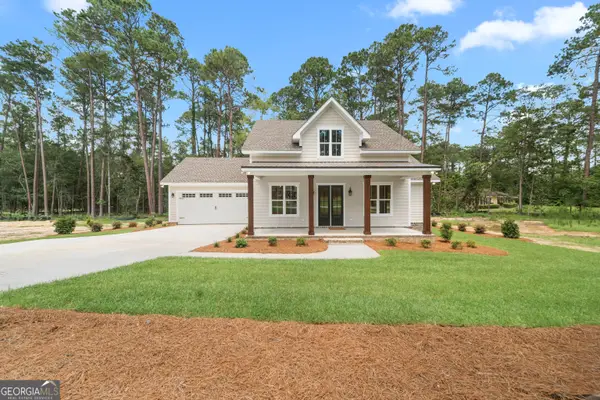 $349,900Active3 beds 2 baths1,579 sq. ft.
28 Jef Road, Statesboro, GA 30458
MLS# 10808673Listed by: Cumberland Nine Realty - New
 $199,999Active2 beds 2 baths1,144 sq. ft.
115 Inman Lane #A/B, Statesboro, GA 30458
MLS# 170911Listed by: NORTHGROUP REAL ESTATE - New
 $199,999Active2 beds 2 baths1,232 sq. ft.
117 West Jones Avenue, Statesboro, GA 30458
MLS# 170912Listed by: NORTHGROUP REAL ESTATE - New
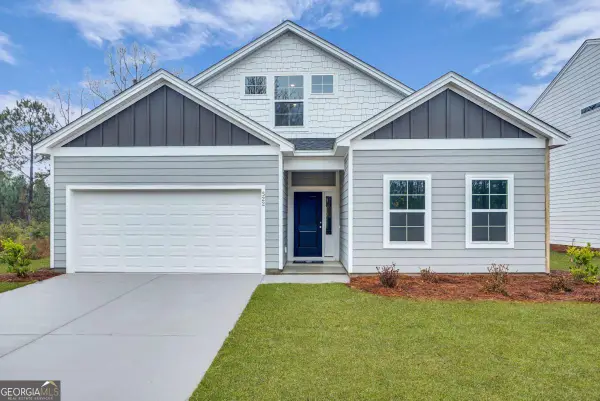 $299,900Active3 beds 2 baths2,017 sq. ft.
522 Outpost Way, Statesboro, GA 30461
MLS# 10808388Listed by: RE/MAX 1st Choice Realty - New
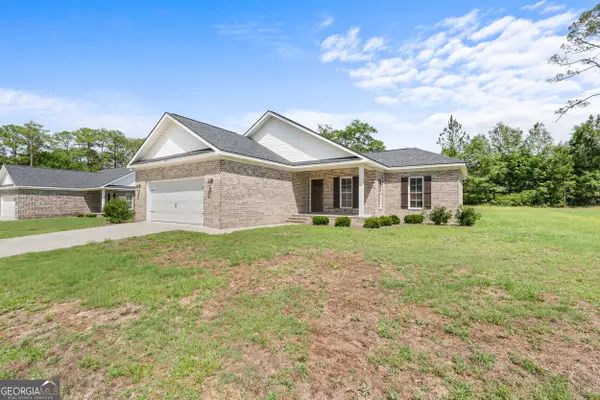 $289,000Active4 beds 2 baths1,700 sq. ft.
199 Zetterower Road, Statesboro, GA 30458
MLS# 10808116Listed by: Coldwell Banker Conner Realty - New
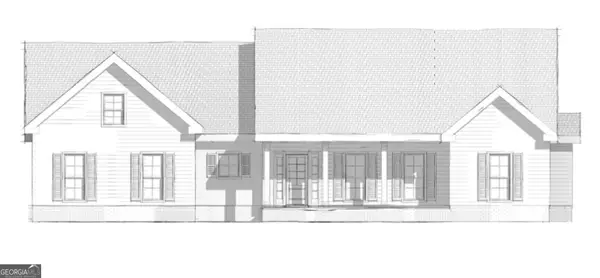 $479,900Active4 beds 3 baths2,350 sq. ft.
LOT 20 Windemere Drive, Statesboro, GA 30458
MLS# 10807522Listed by: Statesboro Real Estate & Investments - New
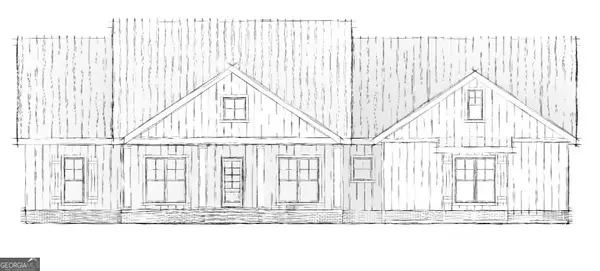 $499,900Active4 beds 3 baths2,450 sq. ft.
LOT 21 Windemere Drive, Statesboro, GA 30458
MLS# 10807538Listed by: Statesboro Real Estate & Investments - New
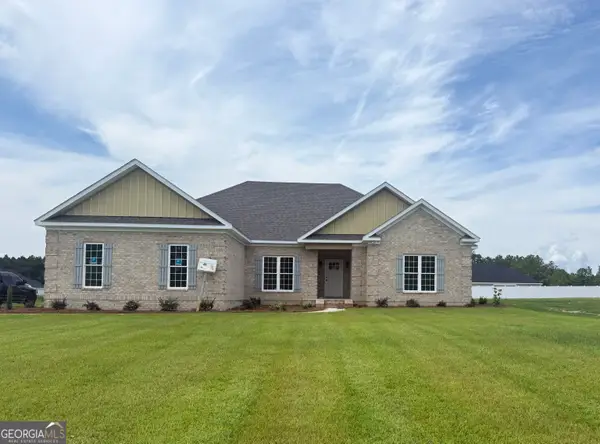 $459,900Active4 beds 3 baths2,370 sq. ft.
LOT 49 Pin Oak Lane, Statesboro, GA 30458
MLS# 10807473Listed by: Statesboro Real Estate & Investments - New
 $649,900Active4 beds 4 baths2,712 sq. ft.
1062 Franklin Road, Statesboro, GA 30461
MLS# 10807364Listed by: Next Move Real Estate


Protect your home and budget from life's surprises with an Assurant Home Warranty, backed by a partner that supports you through every step of homeownership. Explore Plans.
© 2023 - 2026 ERA Franchise Systems LLC. All rights reserved. ERA Franchise Systems LLC fully supports the principles of the Fair Housing Act and the Equal Opportunity Act. ERA, ERA Real Estate powered, and their respective logos are registered service marks of ERA Franchise Systems LLC. Each office is independently owned and operated.