
236 Tavern Lane, Statesboro, GA 30458
Local realty services provided by:ERA Hirsch Real Estate Team
236 Tavern Lane,Statesboro, GA 30458
$319,900
- 4 Beds
- 2 Baths
- 1,902 sq. ft.
- Single family
- Active
Listed by: bo viness
Office: statesboro real estate & investments
MLS#:10772828
Source:METROMLS
Price summary
- Price:$319,900
- Price per sq. ft.:$168.19
- Monthly HOA dues:$10
About this home
A Great Opportunity in the Williamsburg Community! This well-maintained, recently built home in Williamsburg is truly move-in ready and sits on a large lot in the desirable Portal School District. The open-concept main living area features LVP flooring throughout, with a gas fireplace and shiplap accent wall that give the living room a warm, welcoming feel. A separate dining room and breakfast nook offer plenty of flexibility for everyday living and entertaining. The kitchen is well-appointed with white cabinetry, granite countertops, subway tile backsplash, and stainless steel appliances. The primary suite is generously sized with a garden tub, separate shower, double sinks, and a large walk-in closet. The guest bath also features granite countertops with extra space and storage alongside matching subway tile. The current owners have made some great updates including fresh paint and a fantastic backyard setup that includes an above-ground pool with a deck and privacy fence. The wooded lot adds a nice sense of privacy, and the oversized patio is perfect for outdoor entertaining. If you're looking for a home that's comfortable, updated, and ready to enjoy from day one, schedule your tour today!...
Contact an agent
Home facts
- Year built:2019
- Listing ID #:10772828
- Updated:May 28, 2026 at 07:31 PM
Rooms and interior
- Bedrooms:4
- Total bathrooms:2
- Full bathrooms:2
- Flooring:Laminate, Tile
- Bathrooms Description:Double Vanity, Tile Bath
- Kitchen Description:Dishwasher, Microwave, Oven/Range (Combo)
- Bedroom Description:Master On Main Level, Split Bedroom Plan, Walk-In Closet(s)
- Basement Description:Concrete
- Living area:1,902 sq. ft.
Heating and cooling
- Cooling:Central Air
- Heating:Central, Heat Pump
- Central air:Yes
Structure and exterior
- Roof:Composition
- Year built:2019
- Building area:1,902 sq. ft.
- Lot area:0.67 Acres
- Lot Features:Private
- Architectural Style:Craftsman
- Construction Materials:Aluminum Siding
- Levels:1 Story
Schools
- High school:Portal
- Middle school:Portal
- Elementary school:Portal
Utilities
- Water:Shared Well
- Sewer:Septic Tank
Finances and disclosures
- Price:$319,900
- Price per sq. ft.:$168.19
- Tax amount:$3,191 (25)
Features and amenities
- Appliances:Dishwasher, Microwave, Oven/Range (Combo)
- Laundry features:In Mud Room, Laundry
- Amenities:High Ceilings, Tray Ceiling(s), Vaulted Ceiling(s)
- Pool features:Above Ground
Parking
- Parking description:Attached
 2026 Georgia MLS. All rights reserved. Information Deem Reliable But Not Guaranteed May 28, 2026
New listings near 236 Tavern Lane
- New
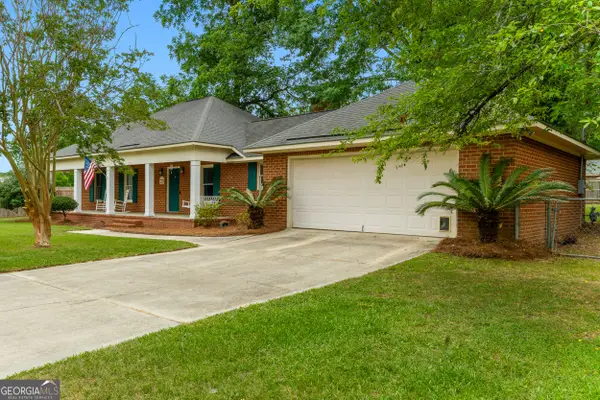 $265,000Active3 beds 2 baths1,615 sq. ft.
104 Highland Road, Statesboro, GA 30458
MLS# 10772832Listed by: Great GA Realty, LLC - New
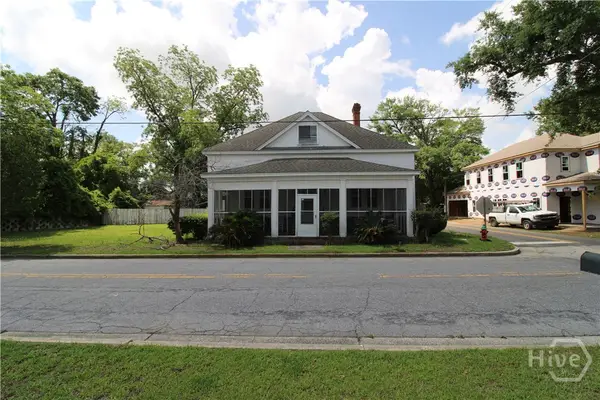 $250,000Active3 beds 2 baths3,352 sq. ft.
10 W Inman Street, Statesboro, GA 30458
MLS# SA356986Listed by: REMAX EAGLE CREEK REALTY - New
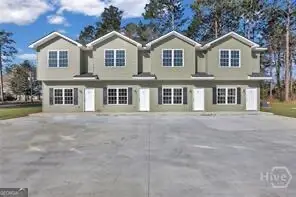 $3,000,000Active-- beds -- baths
93 Briarwood Road, Statesboro, GA 30458
MLS# 10772642Listed by: Greater Athens Properties - New
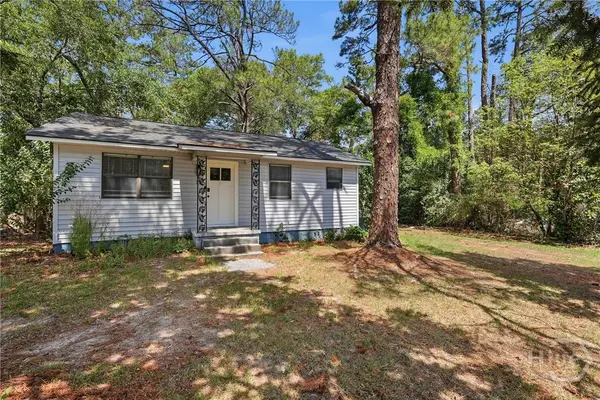 Listed by ERA$184,900Active2 beds 1 baths905 sq. ft.
22 N Easy Street, Statesboro, GA 30458
MLS# SA356909Listed by: ERA SOUTHEAST COASTAL - New
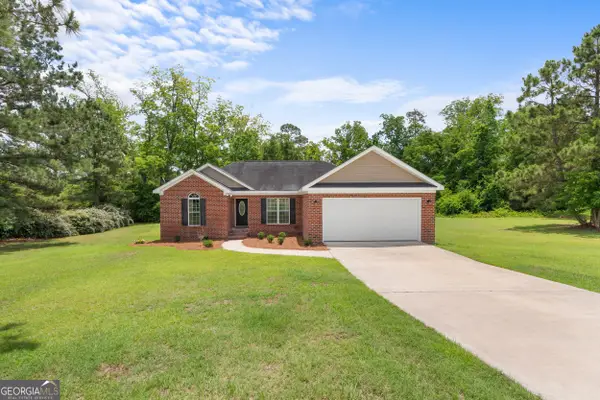 $290,000Active3 beds 2 baths1,530 sq. ft.
176 Sandalwood Circle, Statesboro, GA 30458
MLS# 10772417Listed by: Statesboro Real Estate & Investments - New
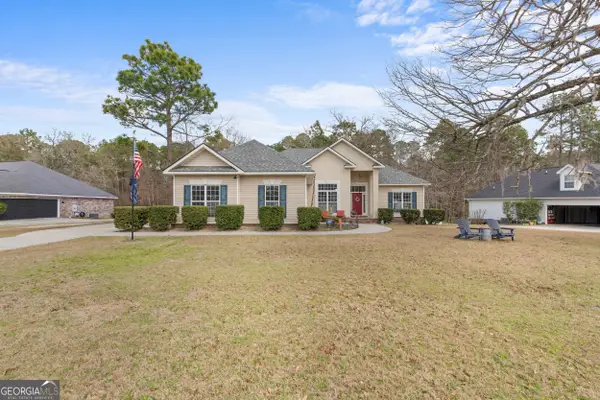 $334,900Active3 beds 3 baths1,935 sq. ft.
261 Surrey Lane, Statesboro, GA 30458
MLS# 10771917Listed by: RE/MAX Eagle Creek Realty - New
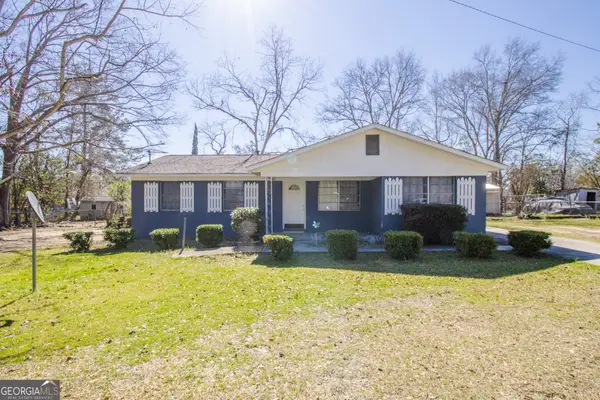 $175,000Active3 beds 1 baths1,280 sq. ft.
104 President Circle, Statesboro, GA 30458
MLS# 10771740Listed by: RE/MAX Eagle Creek Realty - New
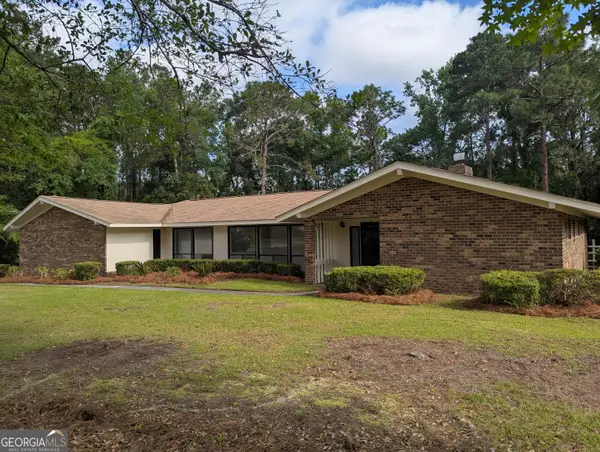 $369,900Active4 beds 3 baths2,304 sq. ft.
25 Golf Club Circle, Statesboro, GA 30458
MLS# 10771516Listed by: How Bout Them Properties, LLC - New
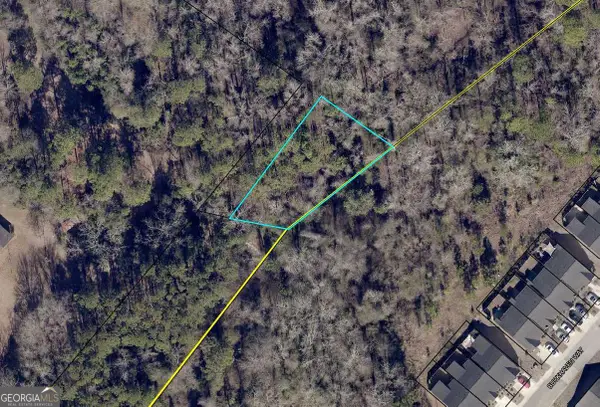 $40,000Active0.5 Acres
0 Miller Street, Statesboro, GA 30458
MLS# 10771153Listed by: Keller Williams Realty Coastal


Protect your home and budget from life's surprises with an Assurant Home Warranty, backed by a partner that supports you through every step of homeownership. Explore Plans.
© 2023 - 2026 ERA Franchise Systems LLC. All rights reserved. ERA Franchise Systems LLC fully supports the principles of the Fair Housing Act and the Equal Opportunity Act. ERA, ERA Real Estate powered, and their respective logos are registered service marks of ERA Franchise Systems LLC. Each office is independently owned and operated.