
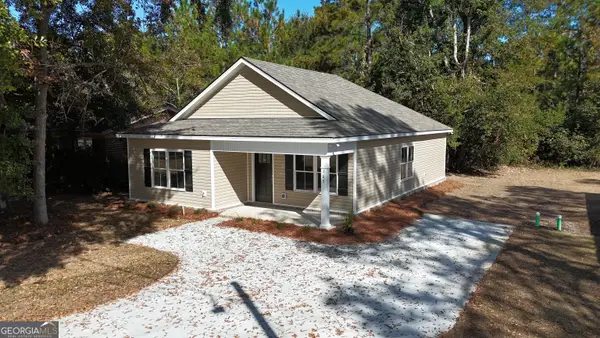
336 Livingston Bend, Statesboro, GA 30461
Local realty services provided by:ERA Sunrise Realty
336 Livingston Bend,Statesboro, GA 30461
$336,420
- 4 Beds
- 2 Baths
- 1,909 sq. ft.
- Single family
- Active
Listed by: kristen bashlor brown
Office: bhhs kennedy realty
MLS#:10892892
Source:METROMLS
Price summary
- Price:$336,420
- Price per sq. ft.:$176.23
About this home
This beautifully designed Richfield II floor plan is situated on a spacious 0.81-acre cul-de-sac lot, offering the perfect combination of comfort, privacy, and room to enjoy the outdoors. Featuring 4 bedrooms, 2 full bathrooms, a study/office space, and a desirable split-bedroom layout, this bright and inviting home offers plenty of room for everyone. The open-concept design creates a seamless flow between the main living areas, making it ideal for spending quality time with family, entertaining guests, or simply relaxing and enjoying the comforts of home.
Contact an agent
Home facts
- Year built:2026
- Subdivision & Development:Rexford
- Listing ID #:10892892
- Updated:November 19, 2026 at 08:28 PM
Rooms and interior
- Bedrooms:4
- Total bathrooms:2
- Full bathrooms:2
- Flooring:Carpet, Vinyl
- Kitchen Description:Dishwasher, Microwave, Oven/Range (Combo), Stainless Steel Appliance(s)
- Bedroom Description:Split Bedroom Plan
- Living area:1,909 sq. ft.
Heating and cooling
- Cooling:Central Air
- Heating:Central
- Central air:Yes
Structure and exterior
- Roof:Composition
- Year built:2026
- Building area:1,909 sq. ft.
- Lot area:0.81 Acres
- Lot Features:Cul-De-Sac
- Architectural Style:Ranch
- Construction Materials:Stone, Vinyl Siding
- Levels:1 Story
Schools
- High school:Statesboro
- Middle school:Other
- Elementary school:Langston Chapel
Utilities
- Water:Well
- Sewer:Septic Tank
Finances and disclosures
- Price:$336,420
- Price per sq. ft.:$176.23
Features and amenities
- Appliances:Dishwasher, Electric Water Heater, Microwave, Oven/Range (Combo), Stainless Steel Appliance(s)
- Amenities:Electric Water Heater
Parking
- Parking description:Attached, Garage, Garage Door Opener
- Garage:Yes
 2026 Georgia MLS. All rights reserved. Information Deem Reliable But Not Guaranteed November 19, 2026
New listings near 336 Livingston Bend
- New
 $241,990Active3 beds 3 baths1,524 sq. ft.
255 Pasture Lane, Statesboro, GA 30461
MLS# 10893106Listed by: D.R. Horton Realty of Georgia, Inc. - New
 $242,990Active3 beds 3 baths1,524 sq. ft.
250 Pasture Lane, Statesboro, GA 30461
MLS# 10893116Listed by: D.R. Horton Realty of Georgia, Inc. - New
 $241,990Active3 beds 3 baths1,524 sq. ft.
254 Pasture Lane, Statesboro, GA 30461
MLS# 10893119Listed by: D.R. Horton Realty of Georgia, Inc. - New
 $299,900Active3 beds 2 baths1,662 sq. ft.
108 Simmons Road, Statesboro, GA 30461
MLS# SA368265Listed by: RE/MAX SAVANNAH - New
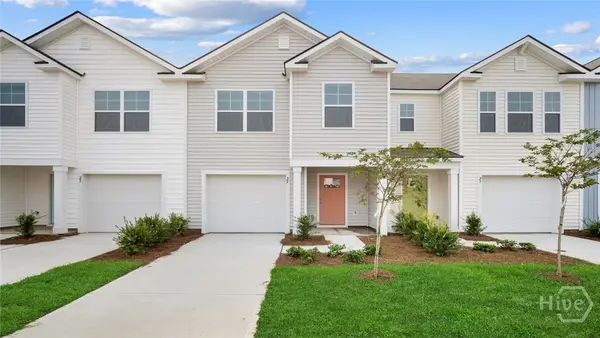 $242,990Active3 beds 3 baths1,524 sq. ft.
259 Pasture Lane, Statesboro, GA 30461
MLS# SA368441Listed by: DR HORTON REALTY OF GEORGIA - New
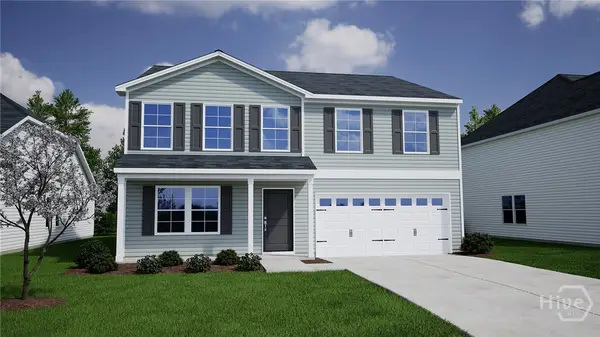 $372,131Active4 beds 3 baths2,771 sq. ft.
517 Outpost Way, Statesboro, GA 30461
MLS# SA368411Listed by: MUNGO HOMES REALTY LLC - New
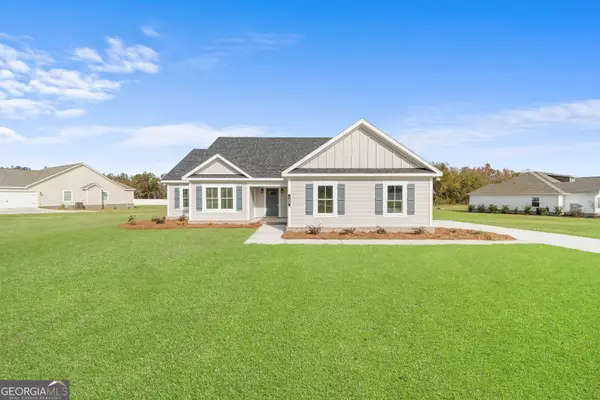 $349,900Active4 beds 3 baths1,800 sq. ft.
0 Pin Oak Lane #5, Statesboro, GA 30458
MLS# 10892772Listed by: Statesboro Real Estate & Investments - New
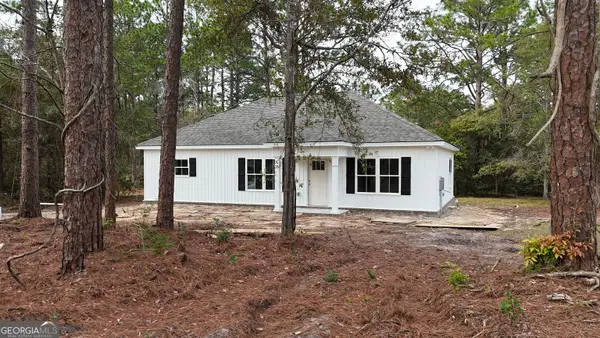 $237,000Active3 beds 3 baths1,350 sq. ft.
110 Pound Drive, Statesboro, GA 30458
MLS# 10892786Listed by: Brown Land and Realty - New
 $218,000Active3 beds 2 baths1,240 sq. ft.
103 Garfield Street, Statesboro, GA 30458
MLS# 10892684Listed by: Brown Land and Realty


Protect your home and budget from life's surprises with an Assurant Home Warranty, backed by a partner that supports you through every step of homeownership. Explore Plans.
© 2023 - 2026 ERA Franchise Systems LLC. All rights reserved. ERA Franchise Systems LLC fully supports the principles of the Fair Housing Act and the Equal Opportunity Act. ERA, ERA Real Estate powered, and their respective logos are registered service marks of ERA Franchise Systems LLC. Each office is independently owned and operated.