
402 Brannen Drive, Statesboro, GA 30458
Local realty services provided by:ERA Kings Bay Realty
402 Brannen Drive,Statesboro, GA 30458
$379,000
- 4 Beds
- 3 Baths
- 3,006 sq. ft.
- Single family
- Active
Listed by: tim montgomery
Office: bhhs kennedy realty
MLS#:10833674
Source:METROMLS
Price summary
- Price:$379,000
- Price per sq. ft.:$126.08
About this home
Welcome to 402 Brannen Drive, a spacious all-brick home located in the desirable Forest Heights Country Club area of Statesboro. Offering 3,006 square feet of living space with 4 bedrooms and 3 full bathrooms, this home provides plenty of room for everyday living, entertaining, and multi-generational needs. At the heart of the home is an oversized kitchen featuring granite countertops, abundant cabinet and counter space, and a large center island-perfect for family gatherings, holiday meals, and entertaining. With multiple living areas and generously sized rooms, the floor plan offers the space and flexibility that can be hard to find. One of the home's standout features is the ground-floor layout, which includes a bedroom, full bathroom, and family room with its own private entrance, if desired. This area could easily be transformed into a private in-law suite, guest quarters, home office, or apartment-style living space. The home sits on a large, one acre lot in Statesboro's most convenient area. Georgia Southern University, Forest Heights Country Club, the hospital, shopping, restaurants, and other everyday conveniences are all just minutes away. With its all-brick construction, more than 3,000 square feet of living space, flexible floor plan, and convenient in-town location, 402 Brannen Drive offers an excellent opportunity to make a large home your own. PLUS, THE SELLER IS OFFERING A $10,000 INCENTIVE! Ask for details on how the incentive may be applied....
Contact an agent
Home facts
- Year built:1971
- Subdivision & Development:None
- Listing ID #:10833674
- Updated:August 27, 2026 at 04:31 AM
Rooms and interior
- Bedrooms:4
- Total bathrooms:3
- Full bathrooms:3
- Flooring:Laminate
- Dining Description:Separate Room
- Bathrooms Description:Separate Shower, Soaking Tub
- Kitchen Description:Breakfast Area, Breakfast Bar, Cooktop, Country Kitchen, Dishwasher, Kitchen Island, Oven/Range (Combo), Pantry, Refrigerator, Walk-in Pantry
- Bedroom Description:Walk-In Closet(s)
- Living area:3,006 sq. ft.
Heating and cooling
- Cooling:Ceiling Fan(s), Central Air, Electric
- Heating:Electric, Heat Pump
- Central air:Yes
Structure and exterior
- Roof:Composition
- Year built:1971
- Building area:3,006 sq. ft.
- Lot area:1.07 Acres
- Lot Features:Level
- Architectural Style:Brick 4 Side, Traditional
- Construction Materials:Brick
- Exterior Features:Deck/Patio
- Foundation Description:Slab
- Levels:2 Story
Schools
- High school:Statesboro
- Middle school:William James
- Elementary school:Bryant
Utilities
- Water:Water Available, Well
- Sewer:Septic Tank
Finances and disclosures
- Price:$379,000
- Price per sq. ft.:$126.08
- Tax amount:$3,028 (2025)
Features and amenities
- Appliances:Cooktop, Dishwasher, Electric Water Heater, Oven/Range (Combo), Refrigerator
- Laundry features:Laundry
- Amenities:Electric Water Heater, In-Law Floorplan, Smoke Detector(s), Storm Window(s)
Parking
- Total parking spaces:4
- Parking description:Attached, Carport, Garage, Garage Door Opener, Kitchen Level, RV / Boat Parking, Side/Rear Entrance
- Garage:Yes
 2026 Georgia MLS. All rights reserved. Information Deem Reliable But Not Guaranteed August 27, 2026
New listings near 402 Brannen Drive
- New
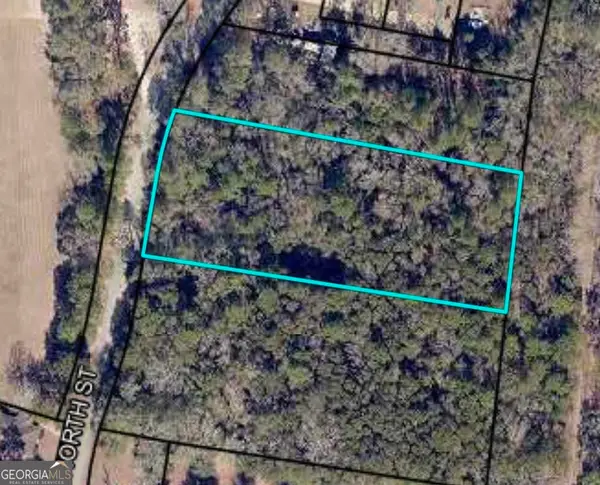 $54,900Active1.57 Acres
0 North Street, Statesboro, GA 30458
MLS# 10833673Listed by: Coldwell Banker Conner Realty - New
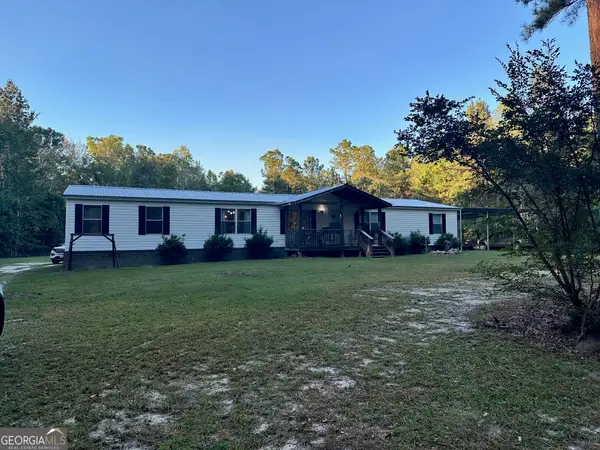 $260,000Active5 beds 3 baths2,100 sq. ft.
216 Skye View Drive, Statesboro, GA 30458
MLS# 10833386Listed by: BHHS Kennedy Realty - New
 $220,000Active11 Acres
0 Middleground Road #TRACT 3, Statesboro, GA 30461
MLS# 10833189Listed by: Plantation Properties & Land Invest - New
 $308,300Active4 beds 3 baths2,029 sq. ft.
108 Lakeview Pines Way, Statesboro, GA 30461
MLS# 10833023Listed by: Smith Family Realty, LLC - New
 $265,150Active3 beds 2 baths1,495 sq. ft.
125 Lakeview Pines Way, Statesboro, GA 30461
MLS# 10833028Listed by: Smith Family Realty, LLC - New
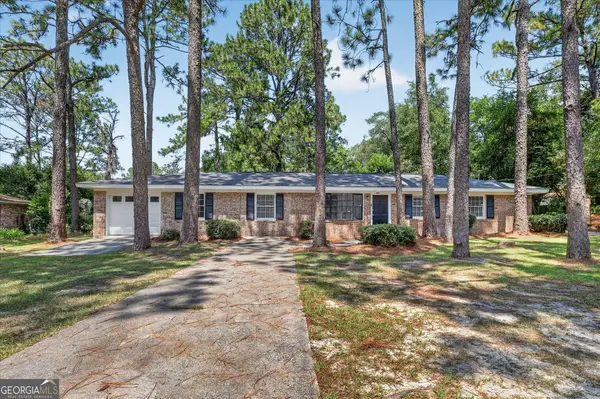 $210,000Active3 beds 2 baths1,900 sq. ft.
302 Lanier Road, Statesboro, GA 30458
MLS# 10832755Listed by: Next Move Real Estate - New
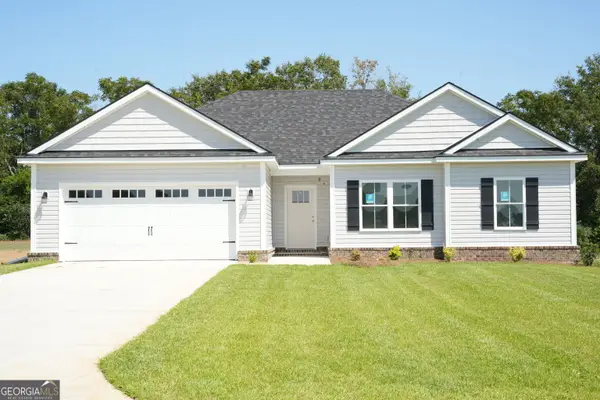 $287,700Active3 beds 2 baths1,430 sq. ft.
406 Mayberry Way #LOT 3, Statesboro, GA 30458
MLS# 10832451Listed by: Home Team Real Estate - New
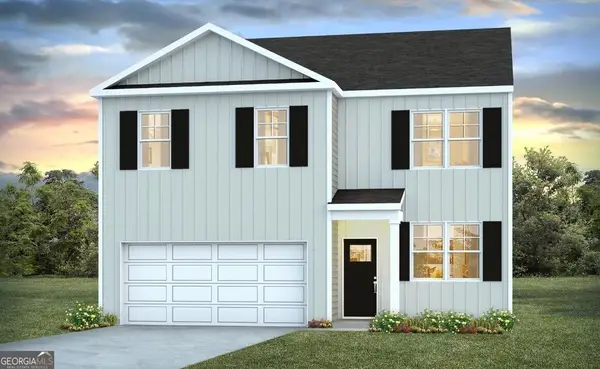 $304,900Active4 beds 3 baths1,991 sq. ft.
131 Fernhill Drive, Statesboro, GA 30461
MLS# 10832548Listed by: D.R. Horton Realty of Georgia, Inc. - New
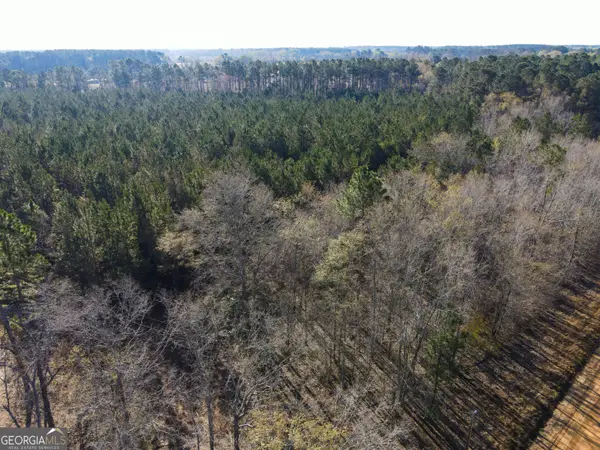 $160,000Active-- beds -- baths
0 Clifton Road, Statesboro, GA 30458
MLS# 10832293Listed by: Home Team Real Estate


Protect your home and budget from life's surprises with an Assurant Home Warranty, backed by a partner that supports you through every step of homeownership. Explore Plans.
© 2023 - 2026 ERA Franchise Systems LLC. All rights reserved. ERA Franchise Systems LLC fully supports the principles of the Fair Housing Act and the Equal Opportunity Act. ERA, ERA Real Estate powered, and their respective logos are registered service marks of ERA Franchise Systems LLC. Each office is independently owned and operated.