
409 Pivot Point, Statesboro, GA 30458
Local realty services provided by:ERA Sunrise Realty
409 Pivot Point,Statesboro, GA 30458
$340,000
- 3 Beds
- 2 Baths
- 1,602 sq. ft.
- Single family
- Active
Listed by: taneka walden
Office: connections realty group inc
MLS#:7829833
Source:FIRSTMLS
Price summary
- Price:$340,000
- Price per sq. ft.:$212.23
About this home
Welcome to 409 Pivot Point, a charming 3-bedroom, 2-bathroom home in Statesboro! This inviting residence offers comfortable living with a functional layout designed for everyday living and entertaining. With spacious bedrooms, a welcoming living area, and a convenient location near shopping, dining, schools, and more, this home checks all the boxes. Whether you're a first-time buyer, growing family, or savvy investor, this is an opportunity you won't want to miss.
Contact an agent
Home facts
- Year built:2020
- Subdivision & Development:Farmington West
- Listing ID #:7829833
- Updated:September 06, 2026 at 01:27 PM
Rooms and interior
- Bedrooms:3
- Total bathrooms:2
- Full bathrooms:2
- Flooring:Carpet, Laminate
- Kitchen Description:Cabinets Other, Dishwasher, Electric Cooktop, Electric Oven, Kitchen Island, Refrigerator, Self Cleaning Oven
- Bedroom Description:Master on Main
- Living area:1,602 sq. ft.
Heating and cooling
- Cooling:Central Air
- Heating:Electric, Heat Pump, Hot Water
- Central air:Yes
Structure and exterior
- Roof:Shingle
- Year built:2020
- Building area:1,602 sq. ft.
- Lot area:0.6 Acres
- Lot Features:Back Yard, Landscaped
- Exterior Features:Covered, Patio
- Levels:1 Story
Schools
- High school:Statesboro
- Middle school:Langston Chapel
- Elementary school:Langston Chapel
Utilities
- Water:Public
- Sewer:Septic Tank
Finances and disclosures
- Price:$340,000
- Price per sq. ft.:$212.23
- Tax amount:$2,899 (2025)
Features and amenities
- Laundry features:Laundry Room, Main Level
- Amenities:Electric Water Heater
Parking
- Parking description:Garage Door Opener, Garage Faces Front
 Listings identified with the FMLS IDX logo come from FMLS and are held by brokerage firms other than the owner of this website. The listing brokerage is identified in any listing details. Information is deemed reliable but is not guaranteed. If you believe any FMLS listing contains material that infringes your copyrighted work please click here (https://www.fmls.com/dmca) to review our DMCA policy and learn how to submit a takedown request. ©2026 First Multiple Listing Service, Inc.
New listings near 409 Pivot Point
- Coming Soon
 $439,500Coming Soon3 beds 3 baths2,669 sq. ft.
108 Dumbarton Drive, Statesboro, GA 30458
MLS# 10839088Listed by: P Cary Real Estate Services - New
 $384,900Active4 beds 2 baths2,432 sq. ft.
9400 Ga Highway 24, Statesboro, GA 30461
MLS# 10841018Listed by: Beycome Brokerage Realty LLC - New
 $224,900Active3 beds 2 baths1,228 sq. ft.
512 Nickies Way, Statesboro, GA 30458
MLS# SA364084Listed by: COLDWELL BANKER CONNER REALTY - New
 $330,000Active3 beds 2 baths1,780 sq. ft.
123 Sweet Briar Trail, Statesboro, GA 30461
MLS# 10840813Listed by: Rawls Realty Inc. - New
 $319,000Active4 beds 2 baths2,626 sq. ft.
517 N Main Street, Statesboro, GA 30458
MLS# 10840582Listed by: RE/MAX Preferred Realty - New
 $329,500Active4 beds 2 baths1,786 sq. ft.
605 Bridle Run, Statesboro, GA 30458
MLS# SA364036Listed by: COLDWELL BANKER CONNER REALTY - New
 $244,900Active2 beds 2 baths1,219 sq. ft.
119 Avalon Trace #LOT 10, Statesboro, GA 30458
MLS# 10840203Listed by: Home Team Real Estate - New
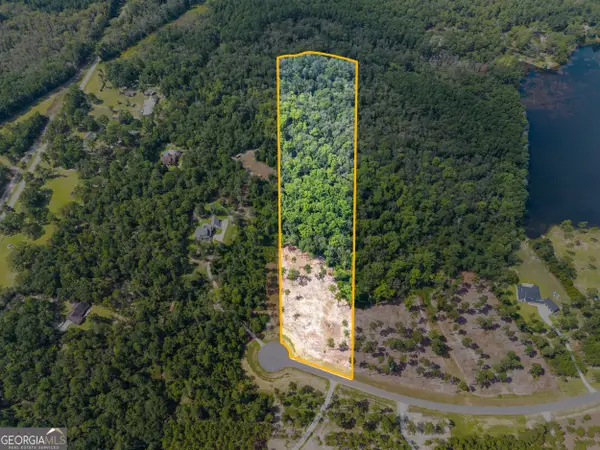 $179,000Active13.95 Acres
0 E Lake Drive #LOT 13, Statesboro, GA 30458
MLS# 10839922Listed by: Keller Williams Realty Coastal - New
 $179,000Active9.03 Acres
0 E Lake Drive #LOT 14, Statesboro, GA 30458
MLS# 10839923Listed by: Keller Williams Realty Coastal - New
 $899,900Active4 beds 6 baths5,929 sq. ft.
513 Highpoint Circle, Statesboro, GA 30458
MLS# 10839877Listed by: Coldwell Banker Conner Realty


Protect your home and budget from life's surprises with an Assurant Home Warranty, backed by a partner that supports you through every step of homeownership. Explore Plans.
© 2023 - 2026 ERA Franchise Systems LLC. All rights reserved. ERA Franchise Systems LLC fully supports the principles of the Fair Housing Act and the Equal Opportunity Act. ERA, ERA Real Estate powered, and their respective logos are registered service marks of ERA Franchise Systems LLC. Each office is independently owned and operated.