
1233 Bethlehem Road, Statham, GA 30666
Local realty services provided by:ERA Towne Square Realty, Inc.
1233 Bethlehem Road,Statham, GA 30666
$356,900
- 3 Beds
- 2 Baths
- 1,704 sq. ft.
- Single family
- Active
Listed by: julia barrett
Office: keller williams realty atlanta partners
MLS#:7866727
Source:FIRSTMLS
Price summary
- Price:$356,900
- Price per sq. ft.:$209.45
About this home
Classic all brick ranch on 1.55 level acres in Statham, with no HOA! This updated 3 bedroom, 2 full bath home offers 1,704 square feet of single level living with the owner's suite on the main, featuring a double vanity and tiled bath. A separate dining room makes holidays and Sunday suppers easy, while the four sided brick exterior gives you the low maintenance durability that newer construction rarely matches. Step outside and you'll find what buyers in Barrow County are searching for: room to breathe. Plant a garden, add a workshop, let the dogs run, or simply enjoy a big, flat yard that isn't squeezed between neighbors. The septic has been recently inspected and pumped, and a termite letter is on file, so the homework is already done. All of this with a quiet country feel, just minutes from downtown Statham, Hwy 316, and an easy drive to Athens or Winder. Zoned for Statham Elementary. Low annual taxes. Homes with this much land at this price point don't come around often in Statham. Schedule your showing today!...
Contact an agent
Home facts
- Year built:1954
- Subdivision & Development:None
- Listing ID #:7866727
- Updated:November 11, 2026 at 07:45 PM
Rooms and interior
- Bedrooms:3
- Total bathrooms:2
- Full bathrooms:2
- Flooring:Carpet, Laminate
- Dining Description:Separate Dining Room
- Bathrooms Description:Shower Only
- Kitchen Description:Dishwasher, View to Family Room
- Bedroom Description:Master on Main, Split Bedroom Plan
- Living area:1,704 sq. ft.
Heating and cooling
- Cooling:Central Air
- Heating:Central
- Central air:Yes
Structure and exterior
- Roof:Composition
- Year built:1954
- Building area:1,704 sq. ft.
- Lot area:1.55 Acres
- Lot Features:Level
- Architectural Style:Country, Farmhouse, Ranch
- Construction Materials:Brick 4 Sides
- Exterior Features:Patio
- Levels:1 Story
Schools
- High school:Apalachee
- Middle school:Haymon-Morris
- Elementary school:Statham
Utilities
- Water:Public, Water Available
- Sewer:Septic Tank
Finances and disclosures
- Price:$356,900
- Price per sq. ft.:$209.45
- Tax amount:$2,668 (2024)
Features and amenities
- Laundry features:Laundry Room, Mud Room
- Amenities:Electric Water Heater, High Speed Internet
Parking
- Total parking spaces:2
- Parking description:2 Carport Space(s), Carport
- Carport spaces:2
 Listings identified with the FMLS IDX logo come from FMLS and are held by brokerage firms other than the owner of this website. The listing brokerage is identified in any listing details. Information is deemed reliable but is not guaranteed. If you believe any FMLS listing contains material that infringes your copyrighted work please click here (https://www.fmls.com/dmca) to review our DMCA policy and learn how to submit a takedown request. ©2026 First Multiple Listing Service, Inc.
New listings near 1233 Bethlehem Road
- New
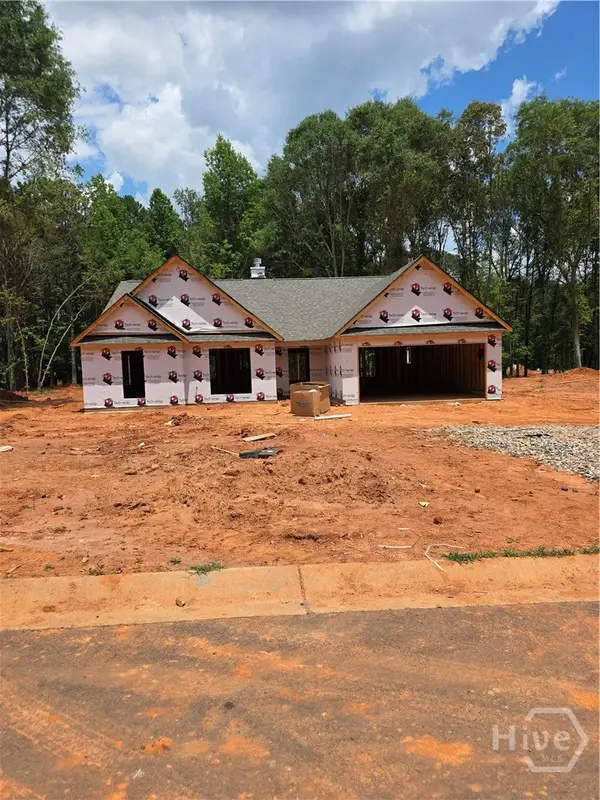 $374,900Active4 beds 3 baths2,250 sq. ft.
38 Lauren Court #71, Statham, GA 30666
MLS# CL368012Listed by: GEORGIA REALTY GROUP, LLC - New
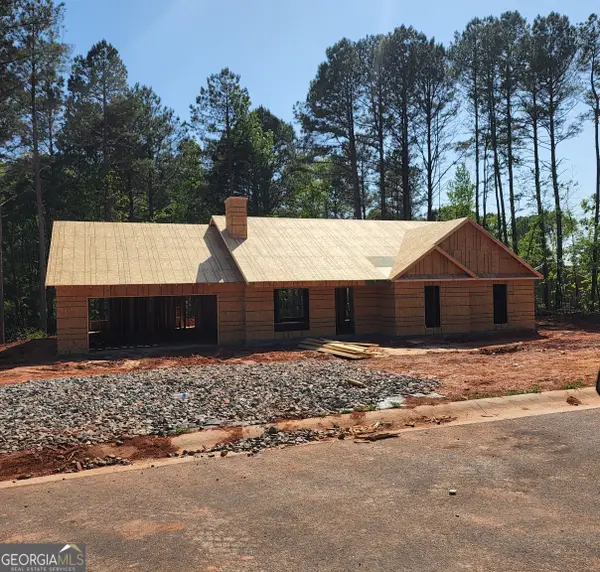 $374,900Active4 beds 3 baths2,150 sq. ft.
38 Lauren Court #30, Statham, GA 30666
MLS# 10888757Listed by: Georgia Realty Group 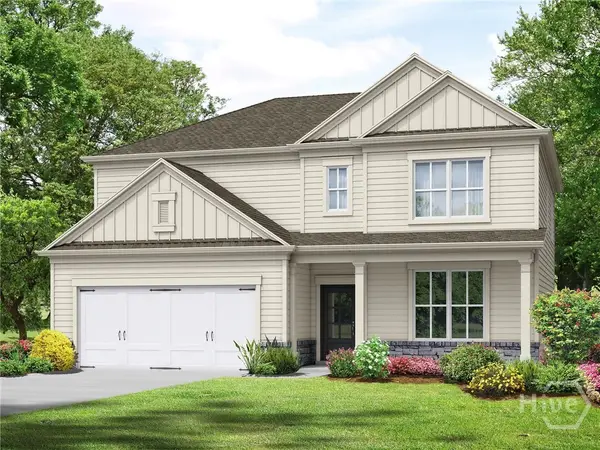 $400,350Pending4 beds 3 baths2,517 sq. ft.
40 Madilyns Place, Statham, GA 30666
MLS# CL366670Listed by: SIGNATURE REAL ESTATE OF ATHENS, LLC- $400,350Pending4 beds 3 baths2,517 sq. ft.
40 Madilyns Place, Statham, GA 30666
MLS# CL366670Listed by: SIGNATURE REAL ESTATE OF ATHENS, LLC - $400,350Pending4 beds 3 baths2,517 sq. ft.
40 Madilyns Place, Statham, GA 30666
MLS# CL366670Listed by: SIGNATURE REAL ESTATE OF ATHENS, LLC - $400,350Pending4 beds 3 baths2,517 sq. ft.
40 Madilyns Place, Statham, GA 30666
MLS# CL366670Listed by: SIGNATURE REAL ESTATE OF ATHENS, LLC - $400,350Pending4 beds 3 baths2,517 sq. ft.
40 Madilyns Place, Statham, GA 30666
MLS# CL366670Listed by: SIGNATURE REAL ESTATE OF ATHENS, LLC - $400,350Pending4 beds 3 baths2,517 sq. ft.
40 Madilyns Place, Statham, GA 30666
MLS# CL366670Listed by: SIGNATURE REAL ESTATE OF ATHENS, LLC - $400,350Pending4 beds 3 baths2,517 sq. ft.
40 Madilyns Place, Statham, GA 30666
MLS# CL366670Listed by: SIGNATURE REAL ESTATE OF ATHENS, LLC


Protect your home and budget from life's surprises with an Assurant Home Warranty, backed by a partner that supports you through every step of homeownership. Explore Plans.
© 2023 - 2026 ERA Franchise Systems LLC. All rights reserved. ERA Franchise Systems LLC fully supports the principles of the Fair Housing Act and the Equal Opportunity Act. ERA, ERA Real Estate powered, and their respective logos are registered service marks of ERA Franchise Systems LLC. Each office is independently owned and operated.