
38 Lauren Court #71, Statham, GA 30666
Local realty services provided by:ERA Strother Real Estate
38 Lauren Court #71,Statham, GA 30666
$374,900
- 4 Beds
- 3 Baths
- 2,250 sq. ft.
- Single family
- Active
Listed by: jenny maddox
Office: georgia realty group, llc.
MLS#:CL368012
Source:NC_CCAR
Price summary
- Price:$374,900
- Price per sq. ft.:$166.62
About this home
The Sarah floorplan - NEW CONSTRUCTION on large, wooded lots! 4BR/3.0 BA is an Open Concept with Wood-Burning Fireplace in the Family room. Granite in Kitchen with Huge Island and Pantry. Dining room. Spacious Master Suite w/ Soaking Tub, Separate Shower & Separate His & Her Vanities! LVP flooring in all but bedrooms. Nice Statham Community with Antique Shops, Barbeque, Parades, Festivals, & so much more! 2-10 Builder Warranty. Builder will contribute to closing costs!! Photos and/or renderings are representative and not the actual property.
Contact an agent
Home facts
- Year built:2026
- Subdivision & Development:Heather Estates
- Listing ID #:CL368012
- Added:1 day(s) ago
- Updated:November 12, 2026 at 12:03 PM
Rooms and interior
- Bedrooms:4
- Total bathrooms:3
- Full bathrooms:3
- Kitchen Description:Dishwasher, Kitchen Island, Microwave, Pantry, Range
- Living area:2,250 sq. ft.
Heating and cooling
- Cooling:Heat Pump
- Heating:Electric, Heat Pump, Heating
Structure and exterior
- Year built:2026
- Building area:2,250 sq. ft.
- Lot area:0.66 Acres
- Lot Features:Level
- Architectural Style:Ranch, Traditional
- Construction Materials:Brick
- Exterior Features:Covered, Patio
- Foundation Description:Slab
Finances and disclosures
- Price:$374,900
- Price per sq. ft.:$166.62
Features and amenities
- Appliances:Dishwasher, Range
- Laundry features:Laundry Room
- Amenities:Ceiling Fan(s), Tray Ceiling(s), Vaulted Ceiling(s)
Parking
- Parking description:Attached
- Garage:Yes
- Garage spaces:2

New listings near 38 Lauren Court #71
- New
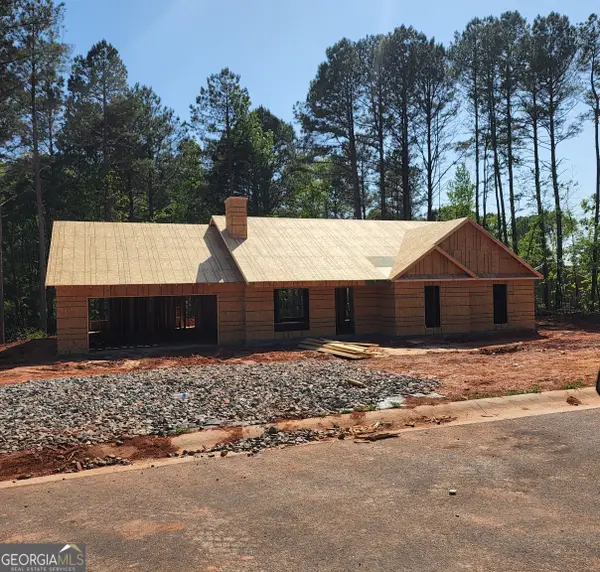 $374,900Active4 beds 3 baths2,150 sq. ft.
38 Lauren Court #30, Statham, GA 30666
MLS# 10888757Listed by: Georgia Realty Group - New
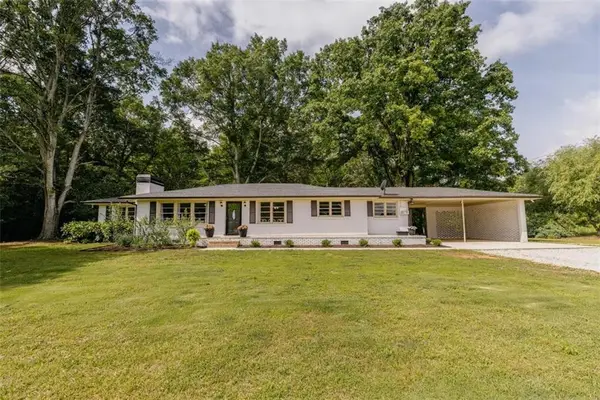 $356,900Active3 beds 2 baths1,704 sq. ft.
1233 Bethlehem Road, Statham, GA 30666
MLS# 7866727Listed by: KELLER WILLIAMS REALTY ATLANTA PARTNERS 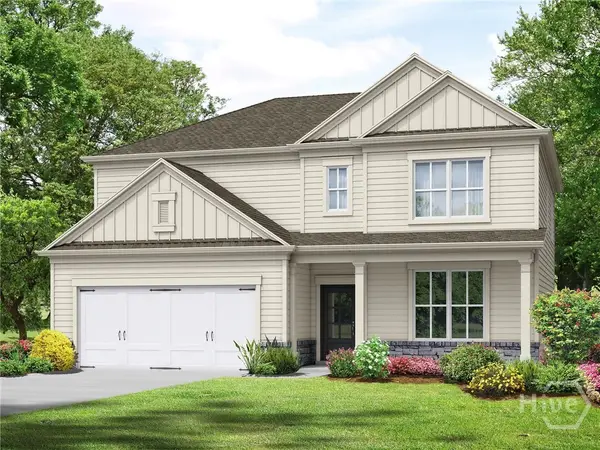 $400,350Pending4 beds 3 baths2,517 sq. ft.
40 Madilyns Place, Statham, GA 30666
MLS# CL366670Listed by: SIGNATURE REAL ESTATE OF ATHENS, LLC- $400,350Pending4 beds 3 baths2,517 sq. ft.
40 Madilyns Place, Statham, GA 30666
MLS# CL366670Listed by: SIGNATURE REAL ESTATE OF ATHENS, LLC - $400,350Pending4 beds 3 baths2,517 sq. ft.
40 Madilyns Place, Statham, GA 30666
MLS# CL366670Listed by: SIGNATURE REAL ESTATE OF ATHENS, LLC - $400,350Pending4 beds 3 baths2,517 sq. ft.
40 Madilyns Place, Statham, GA 30666
MLS# CL366670Listed by: SIGNATURE REAL ESTATE OF ATHENS, LLC - $400,350Pending4 beds 3 baths2,517 sq. ft.
40 Madilyns Place, Statham, GA 30666
MLS# CL366670Listed by: SIGNATURE REAL ESTATE OF ATHENS, LLC - $400,350Pending4 beds 3 baths2,517 sq. ft.
40 Madilyns Place, Statham, GA 30666
MLS# CL366670Listed by: SIGNATURE REAL ESTATE OF ATHENS, LLC - $400,350Pending4 beds 3 baths2,517 sq. ft.
40 Madilyns Place, Statham, GA 30666
MLS# CL366670Listed by: SIGNATURE REAL ESTATE OF ATHENS, LLC


Protect your home and budget from life's surprises with an Assurant Home Warranty, backed by a partner that supports you through every step of homeownership. Explore Plans.
© 2023 - 2026 ERA Franchise Systems LLC. All rights reserved. ERA Franchise Systems LLC fully supports the principles of the Fair Housing Act and the Equal Opportunity Act. ERA, ERA Real Estate powered, and their respective logos are registered service marks of ERA Franchise Systems LLC. Each office is independently owned and operated.