
1628 Amalie Drive, Statham, GA 30666
Local realty services provided by:ERA Towne Square Realty, Inc.
1628 Amalie Drive,Statham, GA 30666
$345,000
- 3 Beds
- 2 Baths
- 1,656 sq. ft.
- Single family
- Pending
Listed by: eterno realty group, jason reynolds
Office: the rezerve
MLS#:10819356
Source:METROMLS
Price summary
- Price:$345,000
- Price per sq. ft.:$208.33
About this home
Welcome home to this charming 3-bedroom, 2-bath ranch nestled on a quiet cul-de-sac lot just minutes from downtown Winder. This well-maintained home features an updated kitchen, beautiful hardwood flooring throughout, and a functional single-level layout that's perfect for comfortable everyday living. Step outside to enjoy the screened-in back patio overlooking a spacious, fenced backyard - ideal for relaxing, entertaining, or letting pets play. The level lot offers easy maintenance, and the storage building provides additional space for tools, lawn equipment, or hobbies. Conveniently located near shopping, dining, schools, and all that downtown Winder has to offer, this move in-ready home combines comfort, convenience, and a desirable location. Don't miss your opportunity to make this wonderful property your next home!
Contact an agent
Home facts
- Year built:2005
- Subdivision & Development:Saint Thomas
- Listing ID #:10819356
- Updated:October 01, 2026 at 10:57 AM
Rooms and interior
- Bedrooms:3
- Total bathrooms:2
- Full bathrooms:2
- Flooring:Hardwood, Vinyl
- Dining Description:Separate Room
- Bathrooms Description:Double Vanity, Separate Shower, Soaking Tub
- Kitchen Description:Breakfast Bar, Dishwasher, Disposal, Kitchen Island, Microwave, Oven/Range (Combo), Refrigerator, Solid Surface Counters
- Bedroom Description:Master On Main Level, Walk-In Closet(s)
- Living area:1,656 sq. ft.
Heating and cooling
- Cooling:Ceiling Fan(s), Central Air, Electric
- Heating:Heat Pump
- Central air:Yes
Structure and exterior
- Roof:Composition
- Year built:2005
- Building area:1,656 sq. ft.
- Lot area:0.72 Acres
- Lot Features:Cul-De-Sac, Level
- Architectural Style:Ranch
- Construction Materials:Vinyl Siding
- Exterior Features:Screened
- Foundation Description:Slab
- Levels:1 Story
Schools
- High school:Winder Barrow
- Middle school:Bear Creek
- Elementary school:Statham
Utilities
- Water:Public, Water Available
- Sewer:Septic Tank
Finances and disclosures
- Price:$345,000
- Price per sq. ft.:$208.33
- Tax amount:$2,372 (2025)
Features and amenities
- Appliances:Dishwasher, Disposal, Dryer, Electric Water Heater, Microwave, Oven/Range (Combo), Refrigerator
- Laundry features:Dryer, In Hall
- Amenities:Electric Water Heater, High Ceilings, Pulldown Attic Stairs, Smoke Detector(s), Vaulted Ceiling(s)
Parking
- Total parking spaces:2
- Parking description:Attached, Garage, Garage Door Opener, Guest, Kitchen Level
- Garage:Yes
 2026 Georgia MLS. All rights reserved. Information Deem Reliable But Not Guaranteed October 1, 2026
New listings near 1628 Amalie Drive
- New
 $566,850Active4 beds 4 baths2,600 sq. ft.
181 Maney Drive, Statham, GA 30666
MLS# 7846722Listed by: PEGGY SLAPPEY PROPERTIES INC. - New
 $309,990Active4 beds 3 baths1,665 sq. ft.
174 Charlotte Circle, Statham, GA 30666
MLS# 10855553Listed by: RAC Properties of Athens, Inc. - New
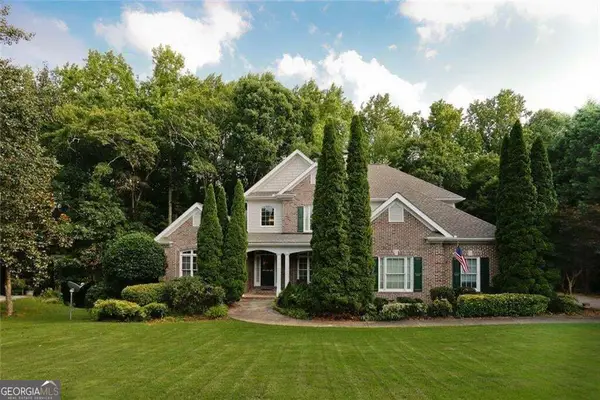 $725,000Active4 beds 5 baths3,199 sq. ft.
1251 Dials Plantation Drive, Statham, GA 30666
MLS# 10855494Listed by: Harry Norman Realtors  $800,934Active4 beds 5 baths3,465 sq. ft.
65 Lake Vista Court, Statham, GA 30666
MLS# CL364367Listed by: HILLWOOD REALTY LLC- New
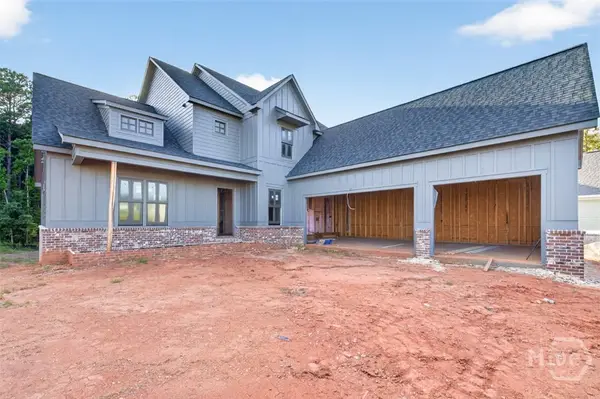 $977,503Active4 beds 5 baths3,582 sq. ft.
271 Lake Vista Drive, Statham, GA 30666
MLS# CL365494Listed by: HILLWOOD REALTY LLC - New
 $314,000Active3 beds 2 baths1,312 sq. ft.
507 Marcel Park, Statham, GA 30666
MLS# CL365565Listed by: SOUTHERN CLASSIC, REALTORS - Open Thu, 11:30am to 2pmNew
 $1,775,000Active4 beds 6 baths4,621 sq. ft.
913 Indigo Bunting Road, Statham, GA 30666
MLS# 7845740Listed by: EXP REALTY, LLC. - Open Thu, 11:30am to 2pmNew
 $2,850,000Active5 beds 7 baths7,010 sq. ft.
1455 Evergreen Park, Statham, GA 30666
MLS# CL365398Listed by: EXP REALTY LLC - New
 $361,350Active4 beds 3 baths1,806 sq. ft.
39 Madilyns Place, Statham, GA 30666
MLS# 7845558Listed by: RE/MAX TRU - New
 $381,350Active4 beds 3 baths2,340 sq. ft.
564 Lillian Way, Statham, GA 30666
MLS# 7845590Listed by: RE/MAX TRU


Protect your home and budget from life's surprises with an Assurant Home Warranty, backed by a partner that supports you through every step of homeownership. Explore Plans.
© 2023 - 2026 ERA Franchise Systems LLC. All rights reserved. ERA Franchise Systems LLC fully supports the principles of the Fair Housing Act and the Equal Opportunity Act. ERA, ERA Real Estate powered, and their respective logos are registered service marks of ERA Franchise Systems LLC. Each office is independently owned and operated.