
181 Maney Drive, Statham, GA 30666
Local realty services provided by:ERA Towne Square Realty, Inc.
181 Maney Drive,Statham, GA 30666
$566,850
- 4 Beds
- 4 Baths
- - sq. ft.
- Single family
- Active
Listed by: kristi pargeon, sonya turner
Office: peggy slappey properties
MLS#:10855786
Source:METROMLS
Price summary
- Price:$566,850
- Monthly HOA dues:$62.5
About this home
GRAND OPENING INCENTIVES ON STANDING INVENTORY! UP TO $10,000 IN CLOSING COST WITH PREFERRED LENDER. The Birchwood plan- Madison Oaks- Where thoughtful design meets everyday ease! Thoughtfully crafted plan designed for comfort and connection. The open-concept main level showcases a masonry fireplace with built-ins, hardwood stairs with iron pickets for a modern touch, and designer lighting that sets an upscale tone throughout. The kitchen is a showstopper with soft-close cabinetry, quartz countertops, Frigidaire Professional stainless vent hood, stand alone cooktop, wall oven/microwave, and built-in trash drawer. Every detail curated for style and function. A spacious guest suite on the main offers a private tiled shower and walk-in closet, perfect for overnight guests or multi generational living. Upstairs features two secondary bedrooms, a dual-vanity bath, and an oversized unfinished storage room ready to grow with your needs. The luxurious owner's suite impresses with a trey ceiling, elegant molding, his-and-hers vanities, full tile shower, and a freestanding soaking tub, a feature rarely found in new construction. The connected laundry room and oversized walk-in closet bring everyday convenience to luxury living. Designed with lifestyle in mind, the oversized garage with 8ft insulated door and built-in mud bench make daily organization effortless. Nestled on a large wooded homesite that backs up to creek and greenspace, The Birchwood offers the space and serenity you've been looking for! ASK ABOUT GRAND OPENING BUILDER INCENTIVES and Rates that can be as low as 5.35%. Built By: Homelife Communities...
Contact an agent
Home facts
- Year built:2026
- Subdivision & Development:Madison Oaks
- Listing ID #:10855786
- Updated:October 01, 2026 at 12:04 PM
Rooms and interior
- Bedrooms:4
- Total bathrooms:4
- Full bathrooms:3
- Half bathrooms:1
- Flooring:Carpet, Laminate, Tile
- Kitchen Description:Dishwasher, Disposal, Kitchen Island, Microwave, Solid Surface Counters, Walk-in Pantry
- Bedroom Description:Split Bedroom Plan, Walk-In Closet(s)
Heating and cooling
- Cooling:Ceiling Fan(s), Central Air
- Heating:Central
- Central air:Yes
Structure and exterior
- Roof:Composition
- Year built:2026
- Lot area:0.71 Acres
- Lot Features:Level, Private
- Architectural Style:Craftsman, Traditional
- Construction Materials:Brick, Concrete, Stone
- Foundation Description:Slab
- Levels:2 Story
Schools
- High school:Winder Barrow
- Middle school:Bear Creek
- Elementary school:Statham
Utilities
- Water:Public, Water Available
- Sewer:Septic Tank
Finances and disclosures
- Price:$566,850
Features and amenities
- Appliances:Dishwasher, Disposal, Microwave
- Laundry features:In Hall, Laundry
- Amenities:Double Pane Windows, High Ceilings, In-Law Floorplan, Smoke Detector(s), Tray Ceiling(s)
Parking
- Parking description:Attached, Garage Door Opener, Kitchen Level
- Garage:Yes
 2026 Georgia MLS. All rights reserved. Information Deem Reliable But Not Guaranteed October 1, 2026
New listings near 181 Maney Drive
- New
 $309,990Active4 beds 3 baths1,665 sq. ft.
174 Charlotte Circle, Statham, GA 30666
MLS# 10855553Listed by: RAC Properties of Athens, Inc. - New
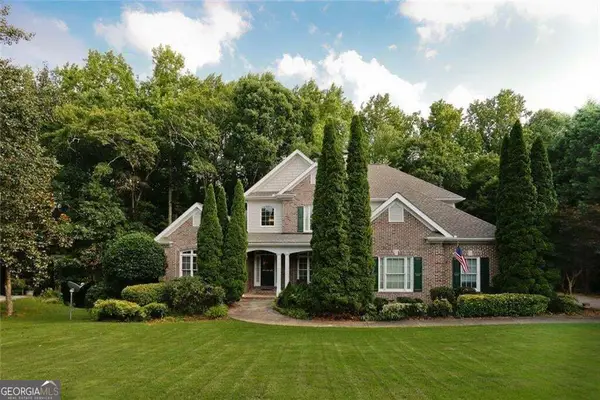 $725,000Active4 beds 5 baths3,199 sq. ft.
1251 Dials Plantation Drive, Statham, GA 30666
MLS# 10855494Listed by: Harry Norman Realtors  $800,934Active4 beds 5 baths3,465 sq. ft.
65 Lake Vista Court, Statham, GA 30666
MLS# CL364367Listed by: HILLWOOD REALTY LLC- New
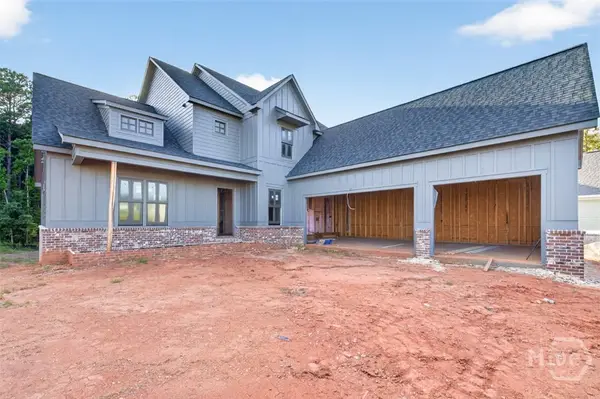 $977,503Active4 beds 5 baths3,582 sq. ft.
271 Lake Vista Drive, Statham, GA 30666
MLS# CL365494Listed by: HILLWOOD REALTY LLC - New
 $314,000Active3 beds 2 baths1,312 sq. ft.
507 Marcel Park, Statham, GA 30666
MLS# CL365565Listed by: SOUTHERN CLASSIC, REALTORS - Open Thu, 11:30am to 2pmNew
 $1,775,000Active4 beds 6 baths4,621 sq. ft.
913 Indigo Bunting Road, Statham, GA 30666
MLS# 7845740Listed by: EXP REALTY, LLC. - Open Thu, 11:30am to 2pmNew
 $2,850,000Active5 beds 7 baths7,010 sq. ft.
1455 Evergreen Park, Statham, GA 30666
MLS# CL365398Listed by: EXP REALTY LLC - New
 $361,350Active4 beds 3 baths1,806 sq. ft.
39 Madilyns Place, Statham, GA 30666
MLS# 7845558Listed by: RE/MAX TRU - New
 $381,350Active4 beds 3 baths2,340 sq. ft.
564 Lillian Way, Statham, GA 30666
MLS# 7845590Listed by: RE/MAX TRU


Protect your home and budget from life's surprises with an Assurant Home Warranty, backed by a partner that supports you through every step of homeownership. Explore Plans.
© 2023 - 2026 ERA Franchise Systems LLC. All rights reserved. ERA Franchise Systems LLC fully supports the principles of the Fair Housing Act and the Equal Opportunity Act. ERA, ERA Real Estate powered, and their respective logos are registered service marks of ERA Franchise Systems LLC. Each office is independently owned and operated.