
1706 Georgia Club Drive, Statham, GA 30666
Local realty services provided by:ERA Strother Real Estate
Upcoming open houses
- Sat, Oct 1001:00 pm - 03:00 pm
- Sun, Oct 1102:00 pm - 04:00 pm
Listed by: michelle maddox
Office: coldwell banker upchurch realty
MLS#:CL362827
Source:NC_CCAR
Price summary
- Price:$775,000
- Price per sq. ft.:$239.27
About this home
FANTASTIC OPPORTUNITY for a wonderful home in one of the most loved communities within The Georgia Club, right on Georgia Club Drive. SELLER IS OFFERING BUYER a $4,500 incentive to cover Georgia Club Initiation fee for a Sports Membership at the Club. This is the lifestyle you’ve been dreaming of.
This better-than-new 4-bedroom, 4.5-bath home built in 2022 has been Meticulously Maintained and thoughtfully designed. The open main level features the primary suite with a luxurious bathroom (dual vanities, oversized shower, and spacious walk-in closet that conveniently opens to the laundry room) plus a second bedroom suite. Upgraded engineered hardwood floors flow throughout the main living spaces, complemented by plantation shutters and a spacious covered back porch that enjoys afternoon shade—perfect for relaxing or entertaining.
At the heart of the home is a beautiful island kitchen with a freestanding double oven, granite counters, a pantry, and soft-close cabinetry. It opens to the dining area with a separate bar ideal for entertaining essentials and flows seamlessly into the expansive living room complete with a gas fireplace and wall of built-ins.
The garage accommodates two cars plus a golf cart (or workspace) and opens to a convenient drop zone. Upstairs, a versatile loft is ready to become a game room, home office, exercise space, or second living area, along with two additional bedrooms—each with its own full bath—and generous walk-in storage.
With a Georgia Club membership, residents enjoy an incredible array of amenities just a short golf cart ride away: a 27-hole golf course, two sparkling community pools with a cabana, active tennis and pickleball courts, a fitness center, a community store with coffee bar, and a vibrant clubhouse featuring both casual and formal dining, a new golf simulator, and a kids club. The Sports Membership includes access to all of the amenities and activities aside from golf.
Best of all, lawn maintenance is already included, so you can skip the mower and simply enjoy everything The Georgia Club has to offer....
Contact an agent
Home facts
- Year built:2022
- Subdivision & Development:The Georgia Club
- Listing ID #:CL362827
- Added:51 day(s) ago
- Updated:October 08, 2026 at 03:06 PM
Rooms and interior
- Bedrooms:4
- Total bathrooms:5
- Full bathrooms:4
- Half bathrooms:1
- Kitchen Description:Convection Oven, Dishwasher, Disposal, Double Oven, Kitchen Island, Microwave, Pantry, Range
- Living area:3,239 sq. ft.
Heating and cooling
- Cooling:Central Air, Zoned
- Heating:Forced Air, Heating
- Central air:Yes
Structure and exterior
- Year built:2022
- Building area:3,239 sq. ft.
- Lot area:0.17 Acres
- Lot Features:Interior Lot, Level
- Construction Materials:Brick, Concrete
- Exterior Features:Covered, Patio
- Levels:2 Story
Finances and disclosures
- Price:$775,000
- Price per sq. ft.:$239.27
Features and amenities
- Appliances:Convection Oven, Dishwasher, Disposal, Double Oven, Range
- Laundry features:Laundry Room, Washer Hookup
- Amenities:Ceiling Fan(s)
Parking
- Parking description:Attached, Garage, Garage Door Opener, Golf Cart Garage
- Garage:Yes
- Garage spaces:2

New listings near 1706 Georgia Club Drive
- New
 $299,900Active3 beds 2 baths1,273 sq. ft.
1650 Amalie Drive, Statham, GA 30666
MLS# 10869110Listed by: C Tucker & Co - New
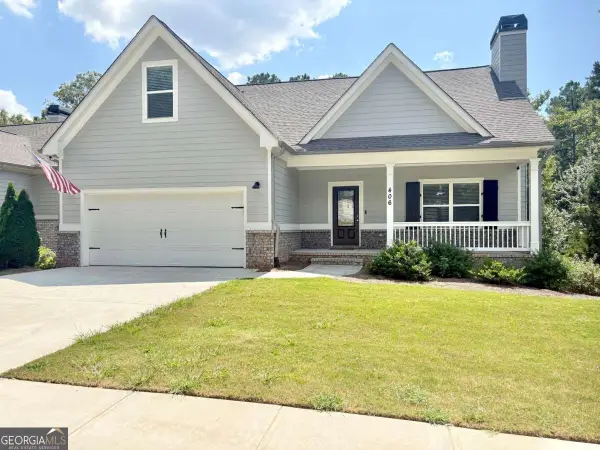 $389,900Active4 beds 3 baths
406 Sunset Drive, Statham, GA 30666
MLS# 10868331Listed by: Virtual Properties Realty.Net - New
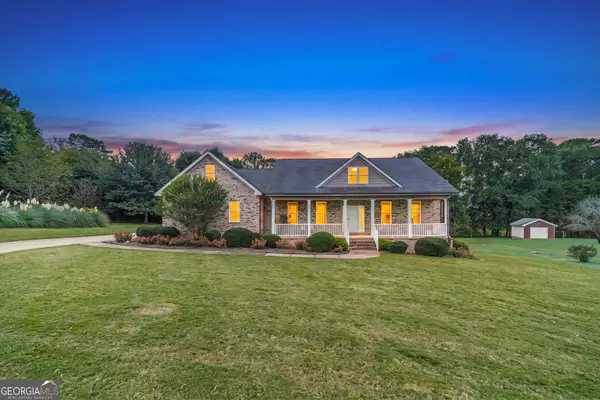 $470,000Active3 beds 3 baths
777 Appian Way, Statham, GA 30666
MLS# 10867223Listed by: RE/MAX Towne Square - New
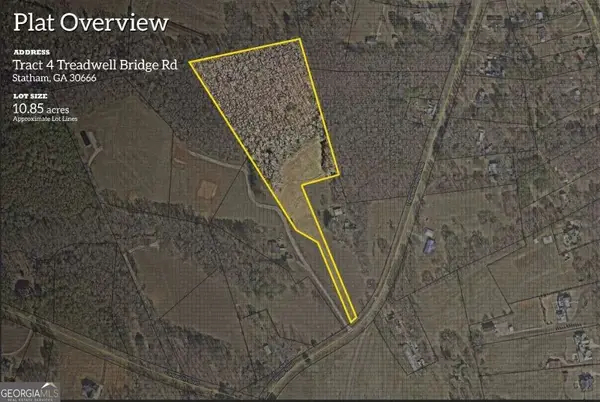 $405,000Active10.85 Acres
0 Treadwell Bridge Road, Statham, GA 30666
MLS# 10866902Listed by: How Bout Them Properties, LLC - New
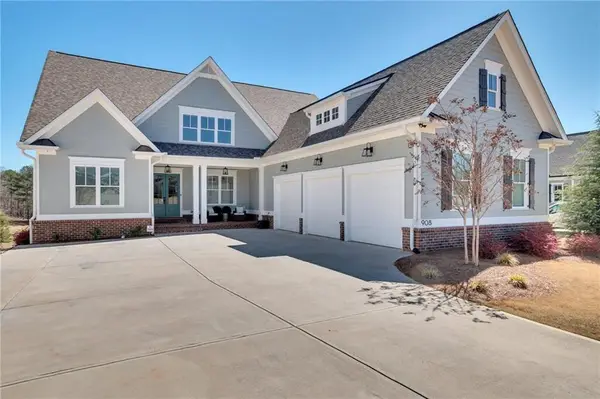 $1,795,000Active5 beds 5 baths5,300 sq. ft.
908 Indigo Bunting Road, Statham, GA 30666
MLS# 7848940Listed by: BEVERLY PIKE REAL ESTATE GROUP, LLC. - New
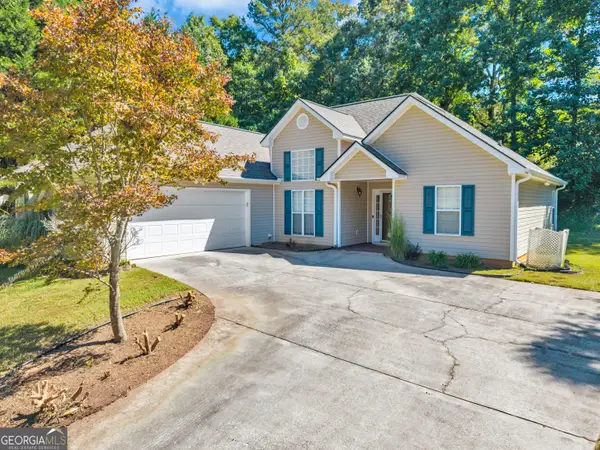 $349,900Active3 beds 2 baths1,599 sq. ft.
530 Greenfield Drive, Statham, GA 30666
MLS# 10858321Listed by: Heritage Realty - New
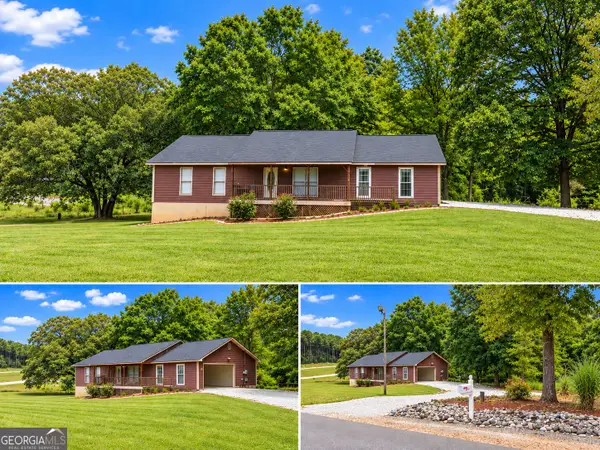 $339,000Active4 beds 4 baths3,362 sq. ft.
558 Mccarty Road, Statham, GA 30666
MLS# 10857687Listed by: Progressive Realty LLC - New
 $566,850Active4 beds 4 baths
181 Maney Drive, Statham, GA 30666
MLS# 10855786Listed by: Peggy Slappey Properties - New
 $309,990Active4 beds 3 baths1,665 sq. ft.
174 Charlotte Circle, Statham, GA 30666
MLS# 10855553Listed by: RAC Properties of Athens, Inc. - New
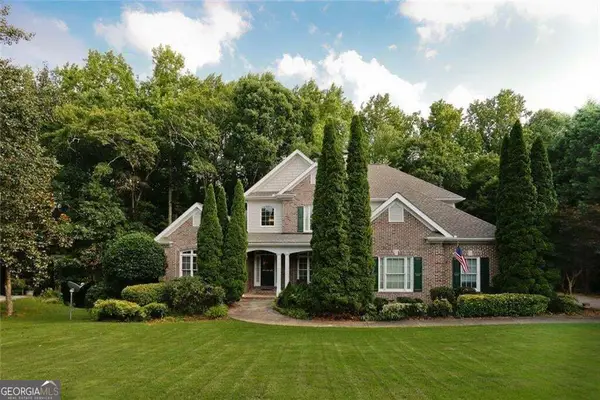 $725,000Active4 beds 5 baths3,199 sq. ft.
1251 Dials Plantation Drive, Statham, GA 30666
MLS# 10855494Listed by: Harry Norman Realtors


Protect your home and budget from life's surprises with an Assurant Home Warranty, backed by a partner that supports you through every step of homeownership. Explore Plans.
© 2023 - 2026 ERA Franchise Systems LLC. All rights reserved. ERA Franchise Systems LLC fully supports the principles of the Fair Housing Act and the Equal Opportunity Act. ERA, ERA Real Estate powered, and their respective logos are registered service marks of ERA Franchise Systems LLC. Each office is independently owned and operated.