
3265 Kottayam Court, Statham, GA 30666
Local realty services provided by:ERA Sunrise Realty
3265 Kottayam Court,Statham, GA 30666
$416,200
- 4 Beds
- 3 Baths
- 2,154 sq. ft.
- Single family
- Active
Listed by: tamra wade, jacob davis
Office: re/max tru, inc.
MLS#:10830455
Source:METROMLS
Price summary
- Price:$416,200
- Price per sq. ft.:$193.22
- Monthly HOA dues:$55.25
About this home
The Preston plan built by My Home Communities! Welcome home to this beautiful 4-bedroom, 2.5-bath two-story home on basement just minutes from Athens and Winder with convenient access to US-29. The open-concept main level showcases a spacious kitchen featuring granite countertops, stainless steel appliances, 36" soft-close shaker cabinets, tile backsplash, and a island overlooking the breakfast area and family room with modern electric fireplace. Durable LVP flooring extends throughout the main level, including a versatile flex room ideal for a home office or dining room. Upstairs, the primary suite offers a tray ceiling, dual vanities, large tiled shower, and spacious walk-in closet. Three additional bedrooms, a full bath, and a conveniently located laundry room complete the upper level. Enjoy outdoor living on the covered rear deck, a perfect space for relaxing or entertaining. Estimated completion November/December 2026. Ask us about our Rates as low as 4.99%* AND our $15,000* Buyer Incentive! Valid on this specific home with contract closing by 12/30/2026 with use of seller's preferred lender. *Secondary photos and Matterport tour are an example of the floor plan and not of the actual listing*...
Contact an agent
Home facts
- Year built:2026
- Subdivision & Development:Sutton's Landing
- Listing ID #:10830455
- Updated:October 07, 2026 at 11:28 AM
Rooms and interior
- Bedrooms:4
- Total bathrooms:3
- Full bathrooms:2
- Half bathrooms:1
- Flooring:Carpet, Vinyl
- Dining Description:Separate Room
- Bathrooms Description:Double Vanity
- Kitchen Description:Breakfast Area, Breakfast Bar, Breakfast Room, Dishwasher, Kitchen Island, Microwave, Solid Surface Counters, Stainless Steel Appliance(s), Walk-in Pantry
- Bedroom Description:Walk-In Closet(s)
- Living area:2,154 sq. ft.
Heating and cooling
- Cooling:Electric, Heat Pump, Zoned
- Heating:Electric, Heat Pump, Zoned
Structure and exterior
- Roof:Composition
- Year built:2026
- Building area:2,154 sq. ft.
- Lot area:0.21 Acres
- Architectural Style:Traditional
- Construction Materials:Concrete, Stone
- Foundation Description:Slab
- Levels:2 Story
Schools
- High school:Apalachee
- Middle school:Haymon Morris
- Elementary school:Bethlehem
Utilities
- Water:Public, Water Available
- Sewer:Public Sewer
Finances and disclosures
- Price:$416,200
- Price per sq. ft.:$193.22
- Tax amount:$474 (2025)
Features and amenities
- Appliances:Dishwasher, Gas Water Heater, Microwave, Stainless Steel Appliance(s)
- Laundry features:Upper Level
- Amenities:Carbon Monoxide Detector(s), Gas Water Heater, High Ceilings, Smoke Detector(s), Tray Ceiling(s)
Parking
- Parking description:Attached, Garage, Garage Door Opener
- Garage:Yes
 2026 Georgia MLS. All rights reserved. Information Deem Reliable But Not Guaranteed October 7, 2026
New listings near 3265 Kottayam Court
- Coming Soon
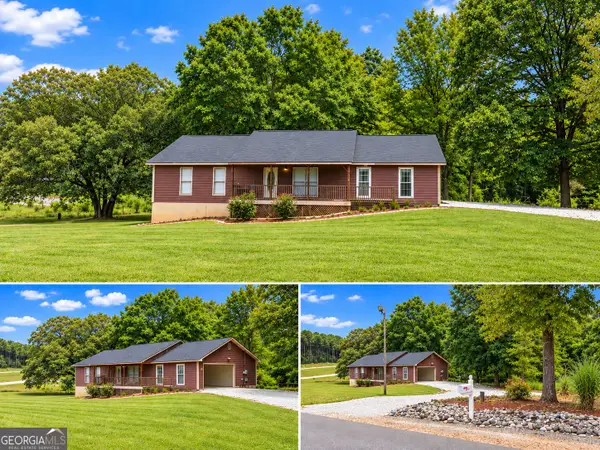 $339,000Coming Soon4 beds 4 baths3,362 sq. ft.
558 Mccarty Road, Statham, GA 30666
MLS# 10857687Listed by: Progressive Realty LLC - New
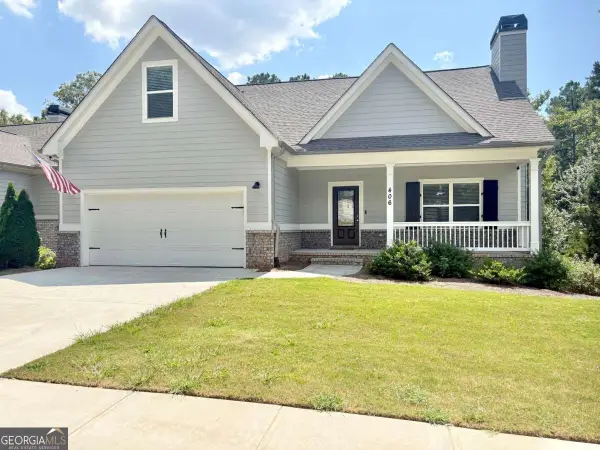 $389,900Active4 beds 3 baths
406 Sunset Drive, Statham, GA 30666
MLS# 10868331Listed by: Virtual Properties Realty.Net - New
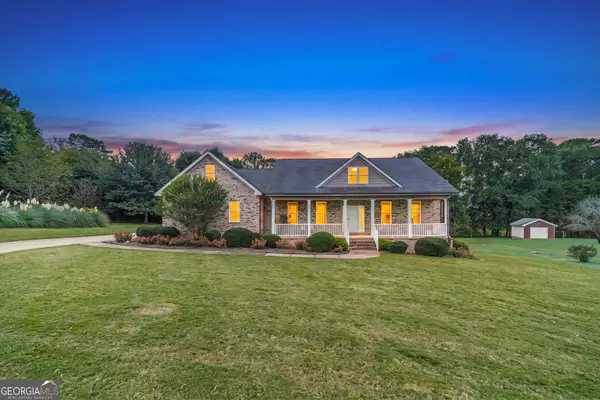 $470,000Active3 beds 3 baths
777 Appian Way, Statham, GA 30666
MLS# 10867223Listed by: RE/MAX Towne Square - New
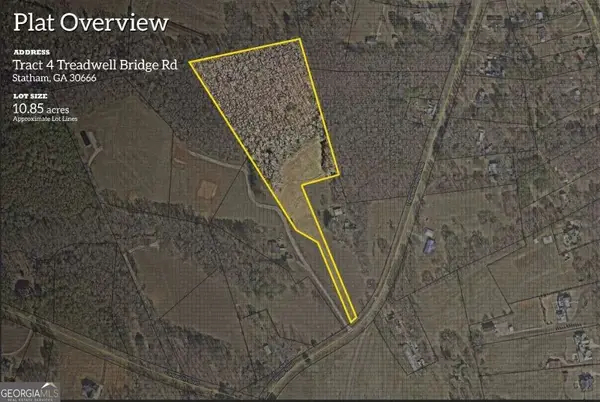 $405,000Active10.85 Acres
0 Treadwell Bridge Road, Statham, GA 30666
MLS# 10866902Listed by: How Bout Them Properties, LLC - New
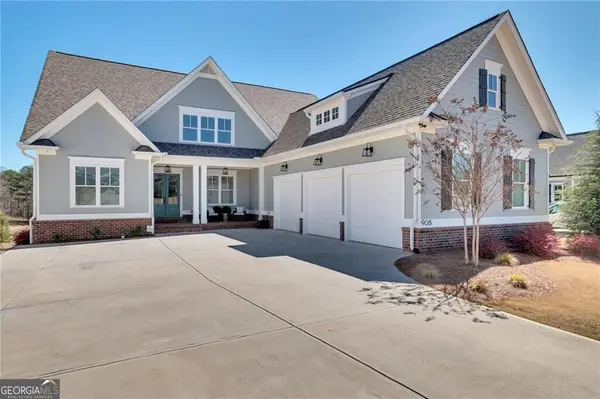 $1,795,000Active5 beds 5 baths5,300 sq. ft.
908 Indigo Bunting Road, Statham, GA 30666
MLS# 10866639Listed by: Beverly Pike Real Estate Group - New
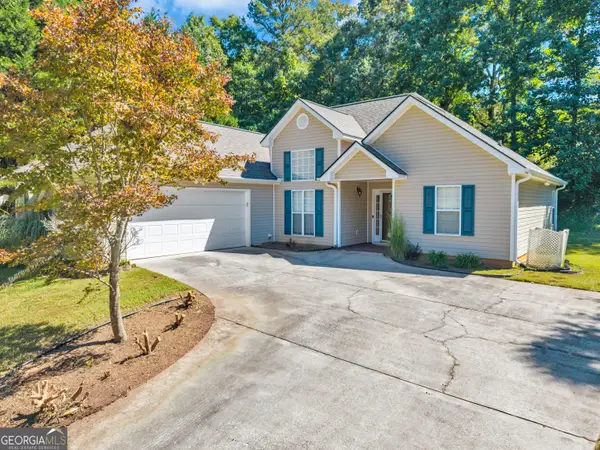 $349,900Active3 beds 2 baths1,599 sq. ft.
530 Greenfield Drive, Statham, GA 30666
MLS# 10858321Listed by: Heritage Realty - New
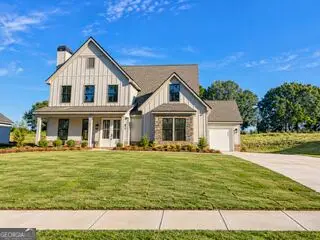 $566,850Active4 beds 4 baths
181 Maney Drive, Statham, GA 30666
MLS# 10855786Listed by: Peggy Slappey Properties - New
 $309,990Active4 beds 3 baths1,665 sq. ft.
174 Charlotte Circle, Statham, GA 30666
MLS# 10855553Listed by: RAC Properties of Athens, Inc. - New
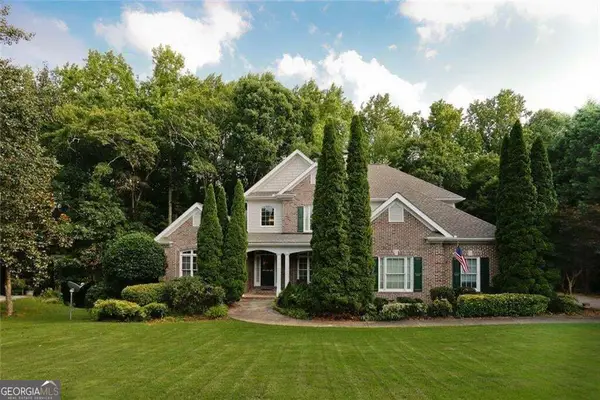 $725,000Active4 beds 5 baths3,199 sq. ft.
1251 Dials Plantation Drive, Statham, GA 30666
MLS# 10855494Listed by: Harry Norman Realtors  $800,934Active4 beds 5 baths3,465 sq. ft.
65 Lake Vista Court, Statham, GA 30666
MLS# CL364367Listed by: HILLWOOD REALTY LLC


Protect your home and budget from life's surprises with an Assurant Home Warranty, backed by a partner that supports you through every step of homeownership. Explore Plans.
© 2023 - 2026 ERA Franchise Systems LLC. All rights reserved. ERA Franchise Systems LLC fully supports the principles of the Fair Housing Act and the Equal Opportunity Act. ERA, ERA Real Estate powered, and their respective logos are registered service marks of ERA Franchise Systems LLC. Each office is independently owned and operated.