
908 Indigo Bunting Road, Statham, GA 30666
Local realty services provided by:ERA Hirsch Real Estate Team
908 Indigo Bunting Road,Statham, GA 30666
$1,795,000
- 5 Beds
- 5 Baths
- 5,300 sq. ft.
- Single family
- Active
Listed by: jennifer rubin, beverly pike
Office: beverly pike real estate group
MLS#:10866639
Source:METROMLS
Price summary
- Price:$1,795,000
- Price per sq. ft.:$338.68
- Monthly HOA dues:$242.42
About this home
Exceptional DFW Ventures-built home featuring a PRIVATE MULTIGENERATIONAL SUITE and an enviable golf course setting along the Black 4 Fairway of The Georgia Club. Thoughtfully designed for both luxurious everyday living and multigenerational flexibility, this remarkable home offers a fully accessible terrace-level suite with its own private entrance, providing exceptional independence while keeping loved ones close. The suite features a spacious fireside living area with floating shelves, a full chef's kitchen with island, a generously sized bedroom, private bath with walk-in shower, dedicated office space, and additional storage. Ideal for extended family, long-term guests, a private retreat, or anyone seeking a true second living space within the home. From the moment you arrive, the expansive driveway and welcoming front porch set the tone for the beautifully appointed interiors. Inside, abundant natural light pours through oversized windows, highlighting the rich wood flooring and elegant architectural details throughout. At the heart of the home, the gourmet kitchen is designed to impress with marble countertops, KitchenAid appliances, double wall ovens, a farmhouse sink, sophisticated pendant lighting, under-cabinet lighting, and a spacious pantry with custom shelving. The kitchen flows effortlessly into the dramatic family room, where a soaring vaulted ceiling with white beams creates an unforgettable focal point. A stone fireplace framed by built-in cabinetry and floating shelves adds warmth and character to the space. The main-level owner's suite offers beautiful golf course views and a spa-inspired bath complete with a soaking tub, dual vanities, an expansive shower, and a beautifully organized walk-in closet with custom shelving. A privately situated guest suite on the main level provides added comfort and privacy. Functionality is seamlessly incorporated throughout the home, including an oversized mudroom with built-in seating, hooks, and cubbies, along with a conveniently located laundry room featuring a utility sink. Upstairs, two additional private bedroom suites offer spacious closets and beautifully finished baths, creating comfortable retreats for family or guests. Ample storage is thoughtfully integrated throughout the home. Outdoor living is equally inviting. Relax or entertain on the covered screened porch with a wood-burning fireplace while enjoying the golf course surroundings. The fenced backyard offers additional privacy and flexibility, while the three-car garage provides generous parking and storage. This home is also exceptionally well equipped for entertaining, and the sale includes four wall-mounted televisions located in the owner's suite, main living room, screened porch, and terrace-level living room, along with the currently installed Sonos sound bars and the gas grill on the deck. Together, these included features create a ready-made entertainment experience throughout multiple areas of the home. Both the interior and exterior of the home have recently been painted, providing a beautifully refreshed finish. With its sophisticated design, exceptional craftsmanship, private multigenerational living quarters, expansive entertaining spaces, and premier golf course location, 908 Indigo Bunting Road offers a rare combination of luxury, versatility, and comfort in one extraordinary home. (Quarterly Lawn Maintenance fee of $634.00)...
Contact an agent
Home facts
- Year built:2022
- Subdivision & Development:The Georgia Club
- Listing ID #:10866639
- Updated:October 07, 2026 at 11:28 AM
Rooms and interior
- Bedrooms:5
- Total bathrooms:5
- Full bathrooms:5
- Flooring:Carpet, Hardwood, Tile
- Bathrooms Description:Soaking Tub
- Kitchen Description:Disposal, Double Oven, Refrigerator
- Bedroom Description:Master On Main Level
- Basement Description:Daylight, Exterior Entry, Finished, Full, Interior Entry
- Living area:5,300 sq. ft.
Heating and cooling
- Cooling:Ceiling Fan(s), Central Air, Zoned
- Heating:Central, Zoned
- Central air:Yes
Structure and exterior
- Roof:Composition
- Year built:2022
- Building area:5,300 sq. ft.
- Lot area:0.55 Acres
- Lot Features:Level
- Architectural Style:Craftsman
- Construction Materials:Brick, Concrete
- Levels:3+ Story
Schools
- High school:Apalachee
- Middle school:Haymon Morris
- Elementary school:Bethlehem
Utilities
- Water:Public, Water Available
- Sewer:Public Sewer, Sewer Connected
Finances and disclosures
- Price:$1,795,000
- Price per sq. ft.:$338.68
- Tax amount:$9,142 (2025)
Features and amenities
- Appliances:Disposal, Double Oven, Refrigerator
- Laundry features:Laundry
- Amenities:Beamed Ceilings, Bookcases, High Ceilings
Parking
- Parking description:Attached, Garage, Garage Door Opener
- Garage:Yes
 2026 Georgia MLS. All rights reserved. Information Deem Reliable But Not Guaranteed October 7, 2026
New listings near 908 Indigo Bunting Road
- Coming Soon
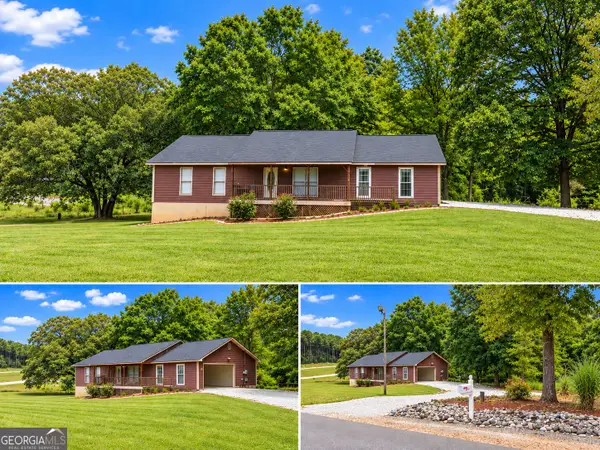 $339,000Coming Soon4 beds 4 baths3,362 sq. ft.
558 Mccarty Road, Statham, GA 30666
MLS# 10857687Listed by: Progressive Realty LLC - New
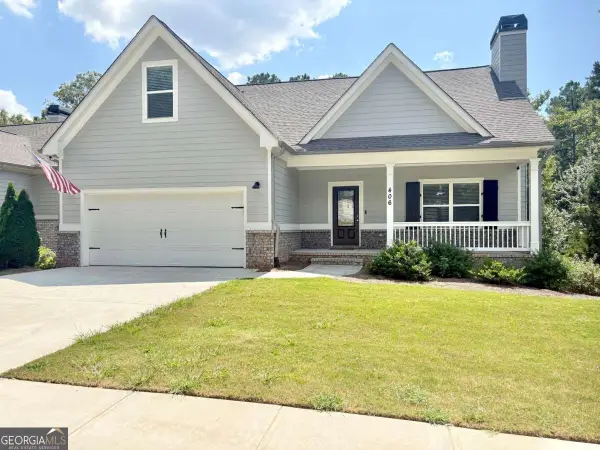 $389,900Active4 beds 3 baths
406 Sunset Drive, Statham, GA 30666
MLS# 10868331Listed by: Virtual Properties Realty.Net - New
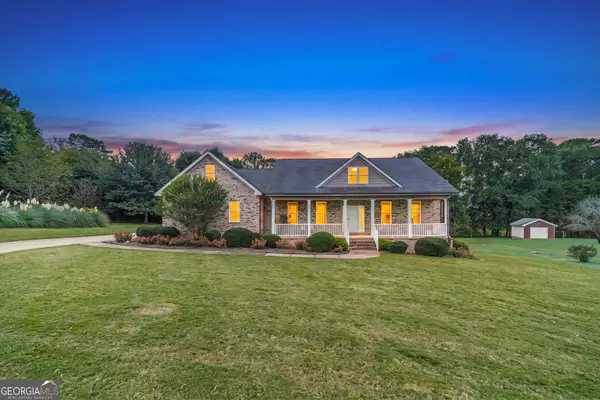 $470,000Active3 beds 3 baths
777 Appian Way, Statham, GA 30666
MLS# 10867223Listed by: RE/MAX Towne Square - New
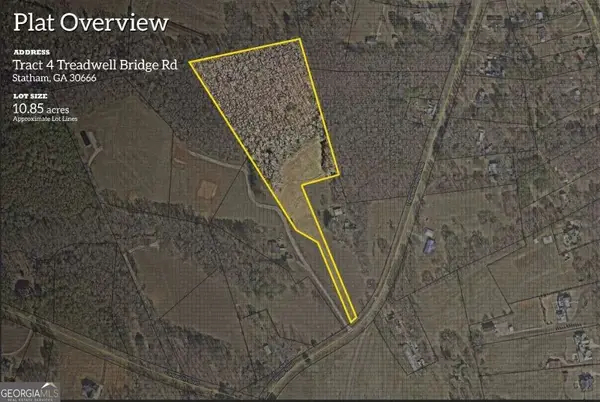 $405,000Active10.85 Acres
0 Treadwell Bridge Road, Statham, GA 30666
MLS# 10866902Listed by: How Bout Them Properties, LLC - New
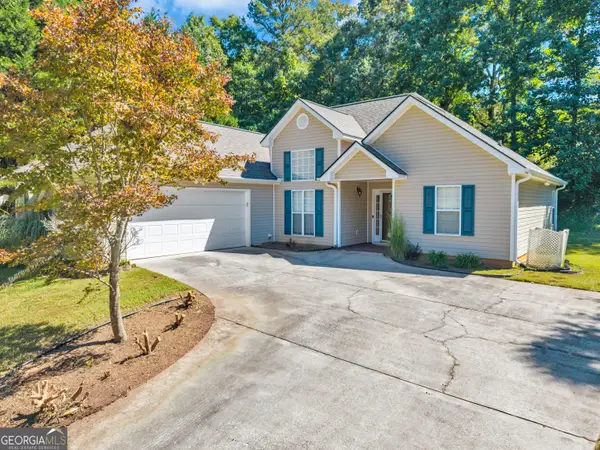 $349,900Active3 beds 2 baths1,599 sq. ft.
530 Greenfield Drive, Statham, GA 30666
MLS# 10858321Listed by: Heritage Realty - New
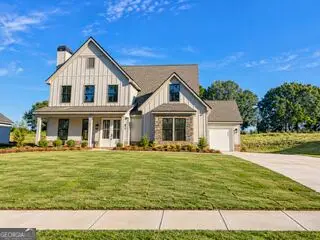 $566,850Active4 beds 4 baths
181 Maney Drive, Statham, GA 30666
MLS# 10855786Listed by: Peggy Slappey Properties - New
 $309,990Active4 beds 3 baths1,665 sq. ft.
174 Charlotte Circle, Statham, GA 30666
MLS# 10855553Listed by: RAC Properties of Athens, Inc. - New
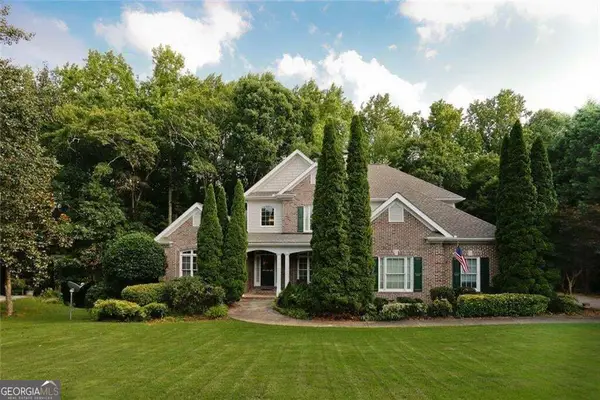 $725,000Active4 beds 5 baths3,199 sq. ft.
1251 Dials Plantation Drive, Statham, GA 30666
MLS# 10855494Listed by: Harry Norman Realtors  $800,934Active4 beds 5 baths3,465 sq. ft.
65 Lake Vista Court, Statham, GA 30666
MLS# CL364367Listed by: HILLWOOD REALTY LLC


Protect your home and budget from life's surprises with an Assurant Home Warranty, backed by a partner that supports you through every step of homeownership. Explore Plans.
© 2023 - 2026 ERA Franchise Systems LLC. All rights reserved. ERA Franchise Systems LLC fully supports the principles of the Fair Housing Act and the Equal Opportunity Act. ERA, ERA Real Estate powered, and their respective logos are registered service marks of ERA Franchise Systems LLC. Each office is independently owned and operated.