
120 St Margrit Circle, Stockbridge, GA 30281
Local realty services provided by:ERA Towne Square Realty, Inc.
120 St Margrit Circle,Stockbridge, GA 30281
$350,000
- 4 Beds
- 3 Baths
- - sq. ft.
- Single family
- Active
Listed by: rashida russell
Office: realty one group edge
MLS#:7807022
Source:FIRSTMLS
Price summary
- Price:$350,000
- Monthly HOA dues:$190
About this home
This beautifully maintained four-sided brick ranch offers over 2,600 square feet of thoughtfully designed living space. It provides both comfort and privacy with its highly desirable roommate-style floor plan. There are no stairs to enter and lvp flooring throughout. The spacious main level includes the primary bedroom with en suite bathroom and walk-in closet on one side. On the other side, two additional bedrooms and one bathroom are on the main level. The upstairs bedroom and full bath offer the perfect space for guests, a private home office, or a bonus retreat. This home boasts a separate living room, inviting great room, formal dining room, and kitchen complete with breakfast nook & bar. The kitchen has tastefully updated appliances including the stove, microwave, and dishwasher. Enjoy year-round relaxation in the enclosed patio, featuring newly refinished flooring and the peaceful backyard. As an added bonus, the HOA in this 55+ community covers 100% of the yard maintenance, allowing you to enjoy a low-maintenance lifestyle without sacrificing curb appeal. Weekly trash pick-up is also FREE! Convenience is just another reason to love this home. It is located less than 10 minutes away from I-75, everyday essentials and popular destinations including Walmart, Publix, Sprouts Farmers Market, Starbucks, Piedmont Henry Hospital, a wide variety of restaurants, shopping, and entertainment. Now is your opportunity to make this beautiful house your next home. Schedule your showing today!...
Contact an agent
Home facts
- Year built:2006
- Listing ID #:7807022
- Updated:July 20, 2026 at 10:49 PM
Rooms and interior
- Bedrooms:4
- Total bathrooms:3
- Full bathrooms:3
- Flooring:Hardwood
- Dining Description:Great Room, Separate Dining Room
- Bathrooms Description:Double Vanity, Separate Tub/Shower, Soaking Tub
- Kitchen Description:Breakfast Bar, Breakfast Room, Cabinets White, Dishwasher, Disposal, Gas Oven, Gas Range, Microwave, Pantry, Refrigerator, Stone Counters
- Bedroom Description:Master on Main, Oversized Master, Roommate Floor Plan
Heating and cooling
- Cooling:Central Air
- Heating:Central
- Central air:Yes
Structure and exterior
- Roof:Composition, Shingle
- Year built:2006
- Lot area:0.26 Acres
- Lot Features:Back Yard, Front Yard, Landscaped, Level, Sloped, Wooded
- Architectural Style:Ranch
- Construction Materials:Brick 4 Sides
- Exterior Features:Enclosed, Private Yard, Screened
- Levels:2 Story
Schools
- High school:Dutchtown
- Middle school:Dutchtown
- Elementary school:Pate's Creek
Utilities
- Water:Public, Water Available
- Sewer:Public Sewer, Sewer Available
Finances and disclosures
- Price:$350,000
- Tax amount:$6,144 (2025)
Features and amenities
- Appliances:Satellite Dish
- Laundry features:In Hall, Laundry Room, Main Level, Mud Room
- Amenities:Disappearing Attic Stairs, Electric Water Heater, High Ceilings 10 ft Main, High Ceilings 10 ft Upper, Tray Ceiling(s), Walk-In Closet(s)
Parking
- Total parking spaces:2
- Parking description:Attached, Garage
- Garage spaces:2
 Listings identified with the FMLS IDX logo come from FMLS and are held by brokerage firms other than the owner of this website. The listing brokerage is identified in any listing details. Information is deemed reliable but is not guaranteed. If you believe any FMLS listing contains material that infringes your copyrighted work please click here (https://www.fmls.com/dmca) to review our DMCA policy and learn how to submit a takedown request. ©2026 First Multiple Listing Service, Inc.
New listings near 120 St Margrit Circle
- New
 $279,900Active4 beds 3 baths2,670 sq. ft.
612 Mohawk Circle, Stockbridge, GA 30281
MLS# 7796176Listed by: MAINSTAY BROKERAGE LLC - New
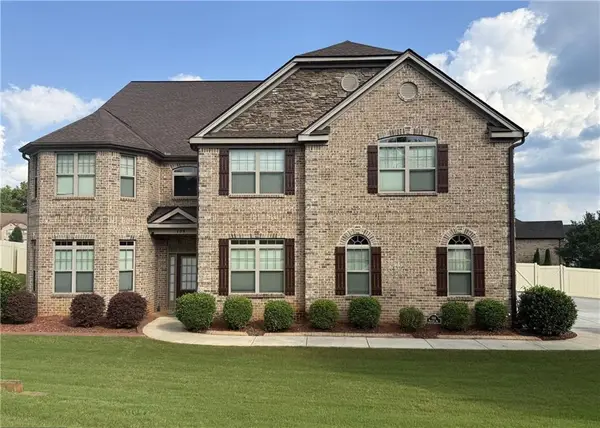 $640,900Active6 beds 5 baths6,104 sq. ft.
105 Way Point Drive, Stockbridge, GA 30281
MLS# 7808020Listed by: SANDERS RE, LLC - New
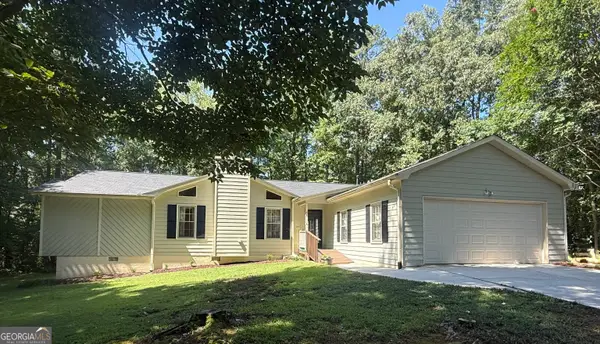 $280,000Active3 beds 2 baths1,502 sq. ft.
25 Lynn Court, Stockbridge, GA 30281
MLS# 10809188Listed by: RE/MAX SOUTHERN - Coming Soon
 $495,000Coming Soon4 beds 3 baths
5256 Alexanders Lake Road Sw, Stockbridge, GA 30281
MLS# 7804001Listed by: MARK SPAIN REAL ESTATE - New
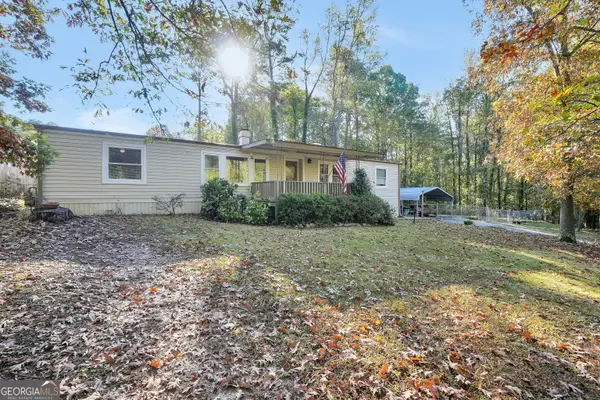 $135,000Active3 beds 2 baths1,460 sq. ft.
192 Cottonwood Court, Stockbridge, GA 30281
MLS# 10809127Listed by: BHHS Georgia Properties - Coming Soon
 $495,000Coming Soon4 beds 3 baths
5256 Alexanders Lake Road Sw, Stockbridge, GA 30281
MLS# 10809048Listed by: Mark Spain Real Estate - New
 $300,000Active3 beds 2 baths1,350 sq. ft.
165 Water View Drive, Stockbridge, GA 30281
MLS# 7807460Listed by: MAXIMUM ONE EXECUTIVE REALTORS - New
 $230,000Active3 beds 2 baths1,222 sq. ft.
159 Longview Road, Stockbridge, GA 30281
MLS# 10808090Listed by: Coldwell Banker Bullard Realty - New
 $617,685Active5 beds 4 baths3,671 sq. ft.
600 Sidney Court, Stockbridge, GA 30281
MLS# 7806835Listed by: DRB GROUP GEORGIA, LLC


Protect your home and budget from life's surprises with an Assurant Home Warranty, backed by a partner that supports you through every step of homeownership. Explore Plans.
© 2023 - 2026 ERA Franchise Systems LLC. All rights reserved. ERA Franchise Systems LLC fully supports the principles of the Fair Housing Act and the Equal Opportunity Act. ERA, ERA Real Estate powered, and their respective logos are registered service marks of ERA Franchise Systems LLC. Each office is independently owned and operated.