
600 Sidney Court, Stockbridge, GA 30281
Local realty services provided by:ERA Towne Square Realty, Inc.
600 Sidney Court,Stockbridge, GA 30281
$617,685
- 5 Beds
- 4 Baths
- 3,671 sq. ft.
- Single family
- Active
Listed by: drb team listings
Office: drb group georgia, llc.
MLS#:7806835
Source:FIRSTMLS
Price summary
- Price:$617,685
- Price per sq. ft.:$168.26
- Monthly HOA dues:$54.17
About this home
The Meridian II plan by DRB Homes, on Homesite 53, in the sought-after Grandview at Millers Mill community—a beautifully designed double primary suite home offering exceptional flexibility, space, and modern finishes. Conveniently located with quick access to I-75, this community is also just minutes from local dining and shopping options and within walking distance of the scenic J.P. Mosely Park. Grandview at Millers Mill will soon feature two community pavilions, a walking trail, and a playground, making it an ideal setting for families and active lifestyles alike.
This spacious two-story home offers five bedrooms and four full bathrooms, including a full guest or in-law suite on the main level complete with a private bath—perfect for extended family or overnight guests. The main living area boasts a large, open-concept family room with a cozy fireplace that flows seamlessly into the upscale kitchen. The kitchen is a chef’s dream with a large center island, quartz countertops, tile backsplash, stainless steel appliances, and double ovens—offering both beauty and functionality.
The main level also includes luxury vinyl plank flooring throughout the common areas and staircase, with the exception of the downstairs bedroom and study. A formal dining room adds sophistication with its coffered ceiling, creating the perfect setting for special occasions and holiday gatherings.
Upstairs, the expansive owner’s suite is a true retreat, featuring a generous sitting area and a spa-inspired en-suite bathroom. The bathroom includes quartz countertops, tile flooring, a soaking tub with tile surround, a separate ceramic tile shower, and a dual vanity. The second floor also offers a large loft space, ideal for a media room or play area, along with three additional spacious secondary bedrooms and two full bathrooms to accommodate family and guests with ease.
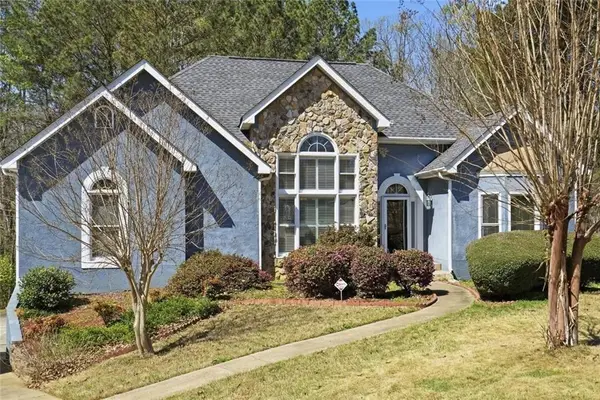
Please note that the images provided are stock photos and may not reflect the exact features, materials, colors, or views of the actual home. Contact us today to schedule your tour and experience the thoughtful design and superior craftsmanship that define every DRB Home.
Please note: If the buyer is represented by a broker/agent, DRB REQUIRES the buyer’s broker/agent to be present during the initial meeting with DRB’s sales personnel to ensure proper representation. If buyer’s broker/agent is not present at initial meeting DRB Group Georgia reserves the right to reduce or remove broker/agent compensation....
Contact an agent
Home facts
- Year built:2025
- Subdivision & Development:Grandview At Millers Mill
- Listing ID #:7806835
- Updated:September 07, 2026 at 01:31 PM
Rooms and interior
- Bedrooms:5
- Total bathrooms:4
- Full bathrooms:4
- Flooring:Carpet
- Dining Description:Separate Dining Room
- Bathrooms Description:Double Vanity, Separate Tub/Shower, Soaking Tub
- Kitchen Description:Cabinets White, Country Kitchen, Dishwasher, Disposal, Eat-in Kitchen, Gas Cooktop, Kitchen Island, Microwave, Pantry Walk-In, Range Hood, Stone Counters, View to Family Room
- Bedroom Description:In-Law Floorplan, Master on Main
- Living area:3,671 sq. ft.
Heating and cooling
- Cooling:Central Air, Zoned
- Heating:Central, Natural Gas, Zoned
- Central air:Yes
Structure and exterior
- Roof:Shingle, Slate
- Year built:2025
- Building area:3,671 sq. ft.
- Lot area:0.3 Acres
- Lot Features:Back Yard, Front Yard, Landscaped, Level
- Architectural Style:Craftsman
- Construction Materials:Brick Front, Cement Siding, HardiPlank Type
- Exterior Features:Covered, Front Porch, Patio, Rain Gutters
- Levels:2 Story
Schools
- High school:Woodland - Henry
- Middle school:Woodland - Henry
- Elementary school:Pleasant Grove - Henry
Utilities
- Water:Public, Water Available
- Sewer:Public Sewer, Sewer Available
Finances and disclosures
- Price:$617,685
- Price per sq. ft.:$168.26
Features and amenities
- Laundry features:In Hall, Laundry Room, Upper Level
- Amenities:Coffered Ceiling(s), Disappearing Attic Stairs, Entrance Foyer 2 Story, High Ceilings 9 ft Main, Low Flow Plumbing Fixtures, Tray Ceiling(s), Walk-In Closet(s)
Parking
- Parking description:Attached, Garage, Garage Door Opener, Kitchen Level
- Garage spaces:3
 Listings identified with the FMLS IDX logo come from FMLS and are held by brokerage firms other than the owner of this website. The listing brokerage is identified in any listing details. Information is deemed reliable but is not guaranteed. If you believe any FMLS listing contains material that infringes your copyrighted work please click here (https://www.fmls.com/dmca) to review our DMCA policy and learn how to submit a takedown request. ©2026 First Multiple Listing Service, Inc.
New listings near 600 Sidney Court
- Coming Soon
 $314,900Coming Soon4 beds 3 baths2,004 sq. ft.
173 Addy Lane, Stockbridge, GA 30281
MLS# 10841067Listed by: GTR Brokerage - Coming Soon
 $343,000Coming Soon3 beds 3 baths2,512 sq. ft.
322 Fernhill Court, Jonesboro, GA 30236
MLS# 7828233Listed by: SIMPLY HOMES ATL, LLC - Coming Soon
 $510,000Coming Soon5 beds 5 baths3,590 sq. ft.
132 Eagles Club Drive, Stockbridge, GA 30281
MLS# 7336449Listed by: MARK SPAIN REAL ESTATE - Coming Soon
 $265,000Coming Soon5 beds 2 baths1,606 sq. ft.
95 Stephens Avenue, Stockbridge, GA 30281
MLS# 7316052Listed by: MARK SPAIN REAL ESTATE - New
 $415,000Active4 beds 3 baths3,609 sq. ft.
310 Mansfield Way, Stockbridge, GA 30281
MLS# 10841275Listed by: Opendoor Brokerage - New
 $299,900Active3 beds 3 baths
516 Anglewood Trace, Stockbridge, GA 30281
MLS# 10841245Listed by: Dalton Wade, Inc. - New
 $354,900Active3 beds 2 baths2,881 sq. ft.
116 Fairbrook Lane, Stockbridge, GA 30281
MLS# 7833737Listed by: ZACH TAYLOR REAL ESTATE - New
 $355,000Active4 beds 3 baths2,826 sq. ft.
228 Biltmore Way, Stockbridge, GA 30281
MLS# 10840760Listed by: EveryState - New
 $350,000Active4 beds 2 baths1,913 sq. ft.
104 Sweetbriar Walk, Stockbridge, GA 30281
MLS# 7833352Listed by: CLICKIT REALTY - New
 $316,000Active4 beds 3 baths2,586 sq. ft.
330 Southmoor Circle, Stockbridge, GA 30281
MLS# 7833193Listed by: MARK SPAIN REAL ESTATE


Protect your home and budget from life's surprises with an Assurant Home Warranty, backed by a partner that supports you through every step of homeownership. Explore Plans.
© 2023 - 2026 ERA Franchise Systems LLC. All rights reserved. ERA Franchise Systems LLC fully supports the principles of the Fair Housing Act and the Equal Opportunity Act. ERA, ERA Real Estate powered, and their respective logos are registered service marks of ERA Franchise Systems LLC. Each office is independently owned and operated.