
200 Chiswick Loop, Stockbridge, GA 30281
Local realty services provided by:ERA Towne Square Realty, Inc.
200 Chiswick Loop,Stockbridge, GA 30281
$518,813
- 5 Beds
- 3 Baths
- 3,064 sq. ft.
- Single family
- Active
Listed by: drb team listings
Office: drb group georgia, llc.
MLS#:7792370
Source:FIRSTMLS
Price summary
- Price:$518,813
- Price per sq. ft.:$169.33
- Monthly HOA dues:$150
About this home
Investor opportunity featuring the community’s model home. Seller to lease back the property at time of closing. Portfolio package available.
Welcome to Burchwood by DRB Homes, located in the highly sought-after Henry County! This prestigious home showcases a stunning four-sided brick exterior and leaves no detail overlooked. The Wagener floor plan features 5 bedrooms and 3 full baths, providing a spacious and open layout perfect for modern living.
Step into the heart of the home, where the expansive kitchen impresses with a large island, elegant quartz countertops, and beautiful cabinetry. This inviting space is designed for both entertaining and family gatherings, making it the ideal setting for creating lasting memories.
The elegant dining room, complete with coffered ceilings and bay windows, adds architectural charm and floods the space with natural light—perfect for refined entertaining. A flexible living space offers versatility for a home office, additional living room, or whatever suits your lifestyle needs.
Upstairs, you’ll find the luxurious primary suite, a true retreat featuring ample space and a private en-suite bathroom with a spacious walk-in shower. Enjoy the convenience of his and hers walk-in closets, providing plenty of storage to keep you organized.
The second level also includes a versatile loft area, ideal for a cozy reading nook, game room, or additional living space. Plus, with an upstairs laundry room, household chores become a breeze—no more hauling laundry up and down stairs!
This home offers 3,064 sq. ft. of thoughtfully designed living space and comes with a 2-car garage. The Wagener plan is the perfect blend of comfort, style, and functionality in the vibrant Burchwood community. Don't miss your chance to make this stunning home your own!
Please note: If the buyer is represented by a broker/agent, DRB REQUIRES the buyer’s broker/agent to be present during the initial meeting with DRB’s sales personnel to ensure proper representation. If buyer’s broker/agent is not present at initial meeting DRB Group Georgia reserves the right to reduce or remove broker/agent compensation....
Contact an agent
Home facts
- Year built:2025
- Subdivision & Development:BURCHWOOD
- Listing ID #:7792370
- Updated:August 12, 2026 at 01:37 PM
Rooms and interior
- Bedrooms:5
- Total bathrooms:3
- Full bathrooms:3
- Flooring:Carpet, Ceramic Tile, Vinyl
- Dining Description:Separate Dining Room
- Bathrooms Description:Separate Tub/Shower, Shower Only
- Kitchen Description:Cabinets Stain, Dishwasher, Disposal, Eat-in Kitchen, Gas Cooktop, Kitchen Island, Microwave, Pantry, Range Hood, Self Cleaning Oven, Solid Surface Counters, View to Family Room
- Bedroom Description:Sitting Room
- Living area:3,064 sq. ft.
Heating and cooling
- Cooling:Ceiling Fan(s), Central Air, Zoned
- Heating:Central, Forced Air, Zoned
- Central air:Yes
Structure and exterior
- Roof:Shingle, Wood
- Year built:2025
- Building area:3,064 sq. ft.
- Lot area:0.25 Acres
- Lot Features:Level
- Architectural Style:Colonial
- Construction Materials:Brick 4 Sides
- Exterior Features:Covered, Front Porch, Patio, Private Yard, Rear Porch
- Levels:2 Story
Schools
- High school:Dutchtown
- Middle school:Dutchtown
- Elementary school:Pate's Creek
Utilities
- Water:Public, Water Available
- Sewer:Public Sewer, Sewer Available
Finances and disclosures
- Price:$518,813
- Price per sq. ft.:$169.33
Features and amenities
- Laundry features:In Hall, Laundry Room, Upper Level
- Amenities:Coffered Ceiling(s), Disappearing Attic Stairs, Entrance Foyer, High Ceilings 9 ft Main, Walk-In Closet(s)
Parking
- Parking description:Attached, Garage
- Garage spaces:2
 Listings identified with the FMLS IDX logo come from FMLS and are held by brokerage firms other than the owner of this website. The listing brokerage is identified in any listing details. Information is deemed reliable but is not guaranteed. If you believe any FMLS listing contains material that infringes your copyrighted work please click here (https://www.fmls.com/dmca) to review our DMCA policy and learn how to submit a takedown request. ©2026 First Multiple Listing Service, Inc.
New listings near 200 Chiswick Loop
- Coming Soon
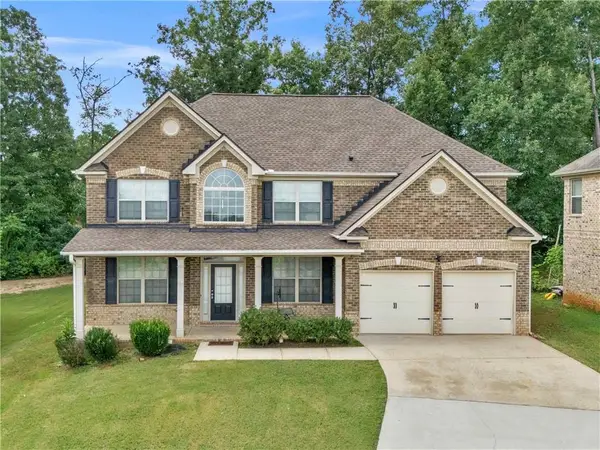 $425,000Coming Soon4 beds 3 baths
357 Astoria Way, Mcdonough, GA 30253
MLS# 7819936Listed by: SELF PROPERTY ADVISORS, LLC - New
 $219,000Active3 beds 2 baths1,502 sq. ft.
106 Old Atlanta Road, Stockbridge, GA 30281
MLS# 7819850Listed by: TREND ATLANTA REALTY, INC. - New
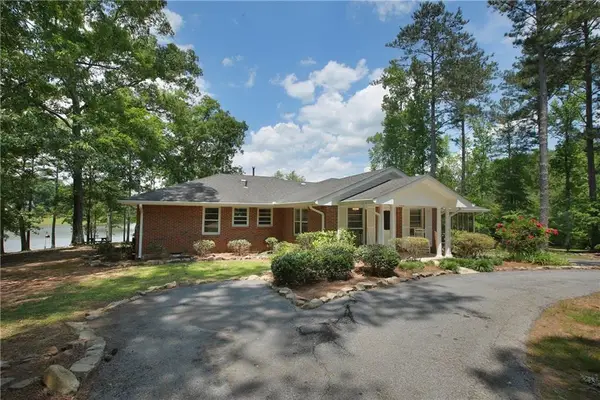 $575,000Active4 beds 3 baths2,030 sq. ft.
275 Flat Shoals Church Road, Stockbridge, GA 30281
MLS# 7819752Listed by: KELLER WILLIAMS REALTY ATL PART - Coming Soon
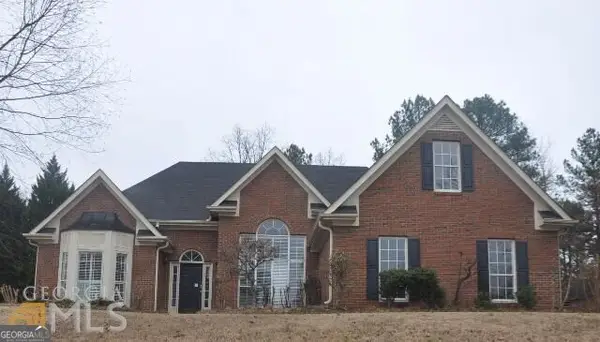 $330,000Coming Soon4 beds 2 baths
105 Pine Knoll Trace, Stockbridge, GA 30281
MLS# 10823804Listed by: eXp Realty - New
 $316,000Active4 beds 4 baths2,690 sq. ft.
145 Jans Meadows, Stockbridge, GA 30281
MLS# 7818053Listed by: OPENDOOR BROKERAGE, LLC - New
 $425,000Active3 beds 3 baths2,902 sq. ft.
112 Singletree, Stockbridge, GA 30281
MLS# 7817478Listed by: MARK SPAIN REAL ESTATE - Coming Soon
 $325,000Coming Soon3 beds 2 baths
50 Ridge Pointe, Stockbridge, GA 30281
MLS# 10822547Listed by: Watkins Real Estate Associates - New
 $350,000Active10.08 Acres
6733 Hwy 155 N, Stockbridge, GA 30281
MLS# 7818699Listed by: ATLANTA FINE HOMES SOTHEBY'S INTERNATIONAL - New
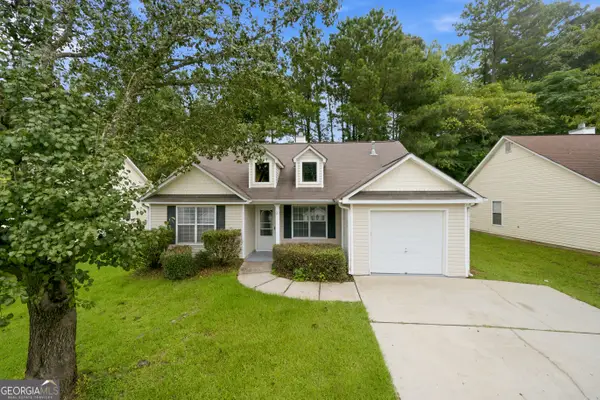 $255,000Active3 beds 2 baths1,117 sq. ft.
119 Misty Ridge Trail, Stockbridge, GA 30281
MLS# 10822410Listed by: Ascend Realty Group - New
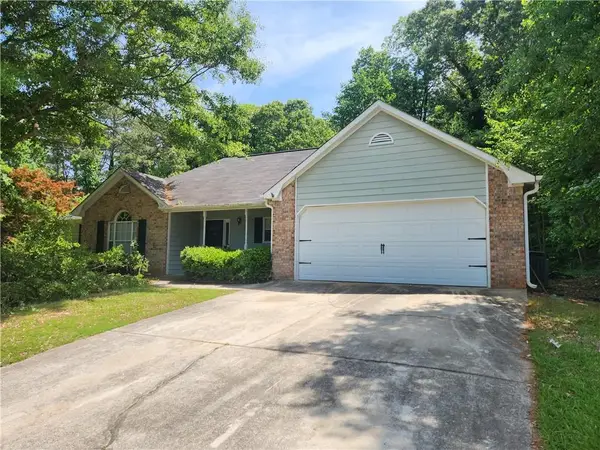 $280,000Active3 beds 2 baths1,428 sq. ft.
482 Grove Hill Drive, Stockbridge, GA 30281
MLS# 7818500Listed by: BERKLEY LOMB, LLC.


Protect your home and budget from life's surprises with an Assurant Home Warranty, backed by a partner that supports you through every step of homeownership. Explore Plans.
© 2023 - 2026 ERA Franchise Systems LLC. All rights reserved. ERA Franchise Systems LLC fully supports the principles of the Fair Housing Act and the Equal Opportunity Act. ERA, ERA Real Estate powered, and their respective logos are registered service marks of ERA Franchise Systems LLC. Each office is independently owned and operated.