
275 Flat Shoals Church Road, Stockbridge, GA 30281
Local realty services provided by:ERA Towne Square Realty, Inc.
275 Flat Shoals Church Road,Stockbridge, GA 30281
$575,000
- 4 Beds
- 3 Baths
- 2,030 sq. ft.
- Single family
- Active
Listed by: deb nardy
Office: keller williams realty atl part
MLS#:7819752
Source:FIRSTMLS
Price summary
- Price:$575,000
- Price per sq. ft.:$283.25
About this home
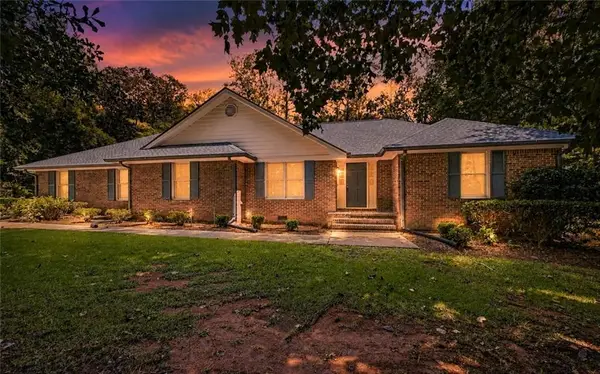
Discover a rare opportunity to enjoy space, privacy and a beautiful waterfront setting in Stockbridge! Situated on approximately 3.37 acres, this charming 4-bedroom, 3-bath brick home offers more than 2,000 square feet of living space and a setting that feels worlds away while remaining convenient to everything you need.
Step inside this recently renovated ranch with plenty of room to make your own. A cozy fireplace adds warmth and character, while the home's generous screened porch area invites you to slow down, relax and enjoy the surrounding scenery.
Outside is where this property truly shines. The expansive acreage provides room to spread out, entertain, garden or simply enjoy the privacy of your own retreat. A gazebo adds another outdoor gathering space, and the property's picturesque water setting creates a wonderful backdrop for morning coffee, evening relaxation or weekends spent outdoors. Enjoy fishing from the private dock or enjoy swimming from your private beach.
With 3.37 acres, a brick exterior, one-level living, multiple outdoor living spaces and a peaceful waterfront atmosphere, 275 Flat Shoals Church Road offers the kind of property that's increasingly difficult to find in Henry County. Bring your vision and make this special setting your own!...
Contact an agent
Home facts
- Year built:1954
- Subdivision & Development:Jinco Lake Association
- Listing ID #:7819752
- Updated:August 12, 2026 at 01:44 AM
Rooms and interior
- Bedrooms:4
- Total bathrooms:3
- Full bathrooms:3
- Flooring:Hardwood
- Dining Description:Separate Dining Room
- Bathrooms Description:Separate Tub/Shower, Soaking Tub
- Kitchen Description:Breakfast Bar, Cabinets White, Dishwasher, Electric Range, Microwave, Range Hood, Refrigerator, Solid Surface Counters
- Bedroom Description:Master on Main, Oversized Master, Split Bedroom Plan
- Basement Description:Crawl Space
- Living area:2,030 sq. ft.
Heating and cooling
- Heating:Electric, Forced Air
Structure and exterior
- Year built:1954
- Building area:2,030 sq. ft.
- Lot area:3.37 Acres
- Lot Features:Back Yard, Front Yard
- Architectural Style:Ranch, Traditional
- Construction Materials:Brick 4 Sides
- Exterior Features:Deck, Front Porch, Private Yard, Rear Porch, Screened
- Levels:1 Story
Schools
- High school:Woodland - Henry
- Middle school:Austin Road
- Elementary school:Austin Road
Utilities
- Water:Well
- Sewer:Septic Tank
Finances and disclosures
- Price:$575,000
- Price per sq. ft.:$283.25
- Tax amount:$6,509 (2025)
Features and amenities
- Laundry features:Main Level
- Amenities:Electric Water Heater, Entrance Foyer
Parking
- Parking description:Driveway
 Listings identified with the FMLS IDX logo come from FMLS and are held by brokerage firms other than the owner of this website. The listing brokerage is identified in any listing details. Information is deemed reliable but is not guaranteed. If you believe any FMLS listing contains material that infringes your copyrighted work please click here (https://www.fmls.com/dmca) to review our DMCA policy and learn how to submit a takedown request. ©2026 First Multiple Listing Service, Inc.
New listings near 275 Flat Shoals Church Road
- New
 $219,000Active3 beds 2 baths1,502 sq. ft.
106 Old Atlanta Road, Stockbridge, GA 30281
MLS# 7819850Listed by: TREND ATLANTA REALTY, INC. - Coming Soon
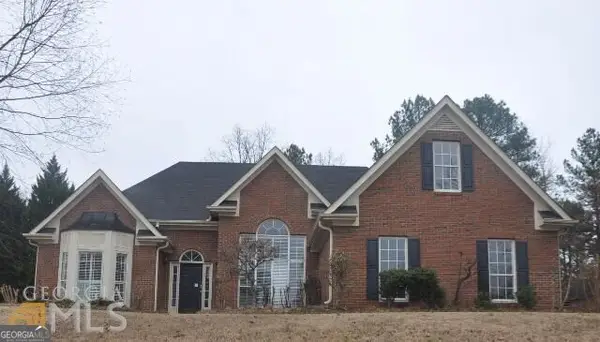 $330,000Coming Soon4 beds 2 baths
105 Pine Knoll Trace, Stockbridge, GA 30281
MLS# 10823804Listed by: eXp Realty - Coming Soon
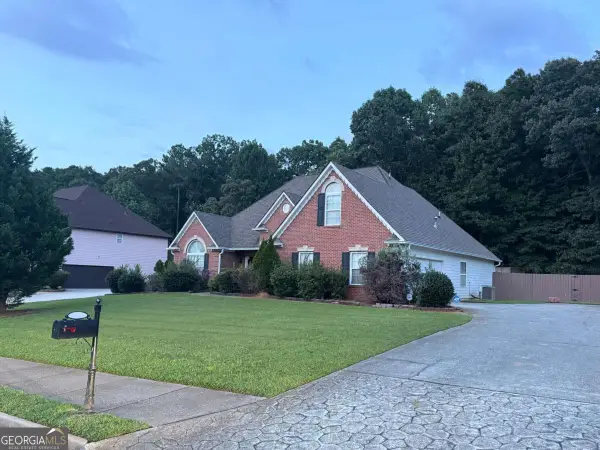 $385,000Coming Soon4 beds 2 baths
140 Danube Trail, Stockbridge, GA 30281
MLS# 10823644Listed by: Keller Williams Realty First Atlanta - New
 $425,000Active3 beds 3 baths2,902 sq. ft.
112 Singletree, Stockbridge, GA 30281
MLS# 7817478Listed by: MARK SPAIN REAL ESTATE - Coming Soon
 $325,000Coming Soon3 beds 2 baths
50 Ridge Pointe, Stockbridge, GA 30281
MLS# 10822547Listed by: Watkins Real Estate Associates - New
 $350,000Active3 beds 2 baths1,872 sq. ft.
6733 Highway 155 N, Stockbridge, GA 30281
MLS# 7818692Listed by: ATLANTA FINE HOMES SOTHEBY'S INTERNATIONAL - New
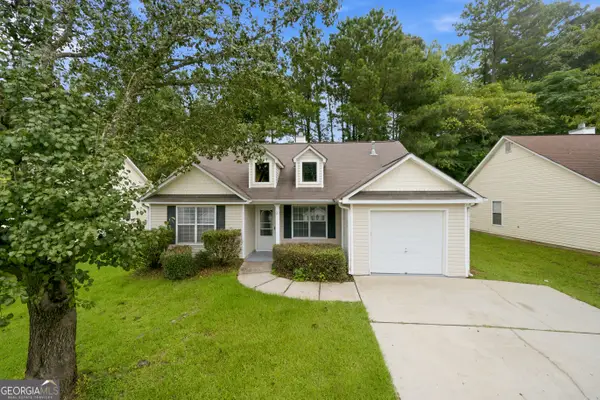 $255,000Active3 beds 2 baths1,117 sq. ft.
119 Misty Ridge Trail, Stockbridge, GA 30281
MLS# 10822410Listed by: Ascend Realty Group - New
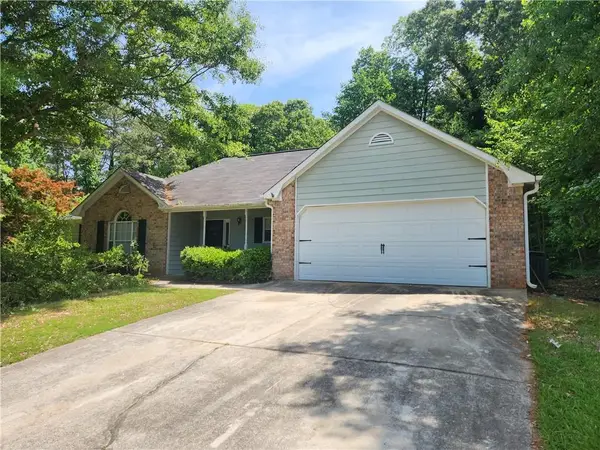 $280,000Active3 beds 2 baths1,428 sq. ft.
482 Grove Hill Drive, Stockbridge, GA 30281
MLS# 7818500Listed by: BERKLEY LOMB, LLC. - New
 $384,900Active3 beds 2 baths2,818 sq. ft.
131 Plantation Way, Stockbridge, GA 30281
MLS# 7818492Listed by: BHGRE METRO BROKERS


Protect your home and budget from life's surprises with an Assurant Home Warranty, backed by a partner that supports you through every step of homeownership. Explore Plans.
© 2023 - 2026 ERA Franchise Systems LLC. All rights reserved. ERA Franchise Systems LLC fully supports the principles of the Fair Housing Act and the Equal Opportunity Act. ERA, ERA Real Estate powered, and their respective logos are registered service marks of ERA Franchise Systems LLC. Each office is independently owned and operated.