
216 Prestwick Way, Stockbridge, GA 30281
Local realty services provided by:ERA Sunrise Realty
Listed by: jennifer houston
Office: homesmart
MLS#:7825137
Source:FIRSTMLS
Price summary
- Price:$449,900
- Price per sq. ft.:$191.94
About this home
Welcome to 216 Prestwick Way N - Gated Community Living in Stockbridge! Beautifully appointed and tucked away on a quiet cul-de-sac within a desirable gated community, this stunning 4-bedroom, 3-full-bath home offers an exceptional blend of elegance, comfort, and privacy. Step inside to a warm, inviting interior showcasing beautiful hardwood floors throughout the main level, soaring tray ceilings, and an open, flowing floor plan designed for both everyday living and effortless entertaining. The spacious great room features a cozy fireplace, creating the perfect centerpiece for relaxing evenings and gatherings with family and friends. The heart of the home is the beautifully updated kitchen, complete with granite countertops, custom cabinetry, and stainless steel appliances. Whether you're preparing a casual meal or hosting guests, this kitchen delivers both style and functionality with timeless finishes and ample workspace. The thoughtfully designed layout includes a highly sought-after owner's suite on the main level, offering a private retreat with comfort and convenience. The en-suite bath and generous space make it the perfect place to unwind at the end of the day. Additional bedrooms provide flexibility for guests, a home office, or multi-generational living. Outside, enjoy a fenced backyard, patio, and welcoming front porch, ideal for outdoor entertaining, grilling, or simply relaxing in your private outdoor space. A two-car garage adds convenience and additional storage. Conveniently located just minutes from I-75, this Stockbridge home provides easy access to shopping, dining, everyday conveniences, and major employment centers throughout the Atlanta metro area-all while enjoying the privacy and peaceful setting of a gated community. Highlights include: gated community, cul-de-sac location, hardwood floors, granite countertops, custom cabinetry, stainless steel appliances, tray ceilings, open floor plan, main-level owner's suite, fireplace, fenced backyard, patio, front porch, and two-car garage. This beautifully finished home is truly move-in ready - schedule your private showing today!...
Contact an agent
Home facts
- Year built:2013
- Subdivision & Development:The Villages At Eagles Landing
- Listing ID #:7825137
- Updated:August 21, 2026 at 12:52 PM
Rooms and interior
- Bedrooms:4
- Total bathrooms:3
- Full bathrooms:3
- Flooring:Carpet, Hardwood
- Dining Description:Separate Dining Room
- Bathrooms Description:Double Vanity, Separate Tub/Shower
- Kitchen Description:Breakfast Bar, Cabinets Stain, Dishwasher, Eat-in Kitchen, Kitchen Island, Pantry
- Bedroom Description:Master on Main
- Living area:2,344 sq. ft.
Heating and cooling
- Cooling:Central Air
- Heating:Central
- Central air:Yes
Structure and exterior
- Roof:Composition
- Year built:2013
- Building area:2,344 sq. ft.
- Lot area:0.16 Acres
- Lot Features:Cul-De-Sac, Level, Private
- Architectural Style:Traditional
- Construction Materials:Stucco
- Exterior Features:Patio, Private Yard
- Levels:1.5 Story
Schools
- High school:Eagles Landing
- Middle school:Eagle's Landing
- Elementary school:Flippen
Utilities
- Water:Public, Water Available
- Sewer:Public Sewer
Finances and disclosures
- Price:$449,900
- Price per sq. ft.:$191.94
- Tax amount:$5,693 (2024)
Features and amenities
- Laundry features:Common Area, Laundry Room
- Amenities:High Ceilings 9 ft Lower, High Ceilings 9 ft Main, High Ceilings 9 ft Upper, High Speed Internet, Tray Ceiling(s), Walk-In Closet(s)
Parking
- Total parking spaces:2
- Parking description:Attached, Garage, Garage Door Opener
- Garage spaces:2
 Listings identified with the FMLS IDX logo come from FMLS and are held by brokerage firms other than the owner of this website. The listing brokerage is identified in any listing details. Information is deemed reliable but is not guaranteed. If you believe any FMLS listing contains material that infringes your copyrighted work please click here (https://www.fmls.com/dmca) to review our DMCA policy and learn how to submit a takedown request. ©2026 First Multiple Listing Service, Inc.
New listings near 216 Prestwick Way
- Coming Soon
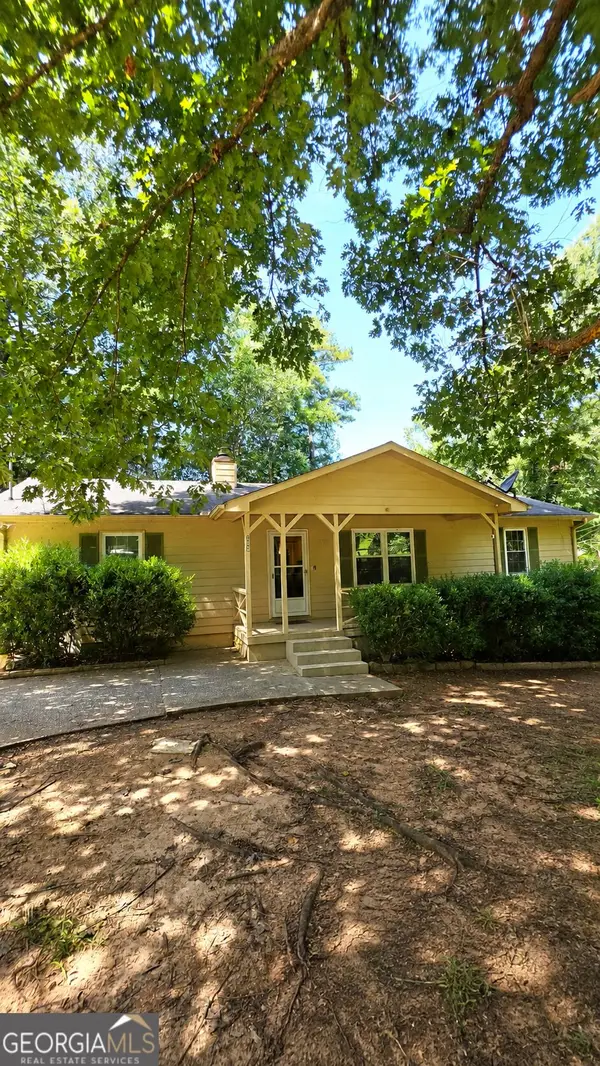 $225,000Coming Soon3 beds 2 baths1,456 sq. ft.
208 Lakeview Drive, Stockbridge, GA 30281
MLS# 10829170Listed by: eXp Realty - Coming Soon
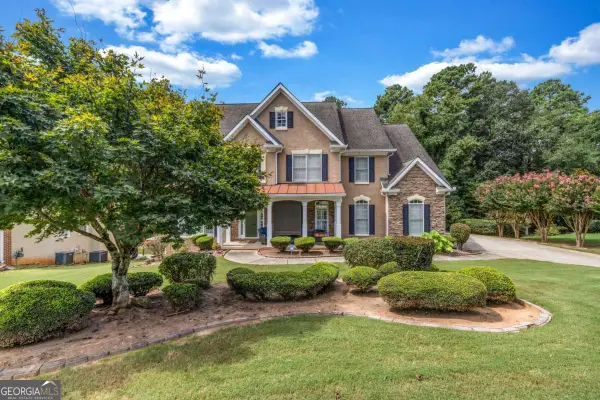 $499,900Coming Soon5 beds 5 baths4,364 sq. ft.
520 Monarch Lake Way, Stockbridge, GA 30281
MLS# 10816638Listed by: Coldwell Banker Realty - Coming Soon
 $510,000Coming Soon5 beds 5 baths3,590 sq. ft.
132 Eagles Club Drive, Stockbridge, GA 30281
MLS# 7336449Listed by: MARK SPAIN REAL ESTATE - Coming Soon
 $265,000Coming Soon5 beds 2 baths1,606 sq. ft.
95 Stephens Avenue, Stockbridge, GA 30281
MLS# 7316052Listed by: MARK SPAIN REAL ESTATE - New
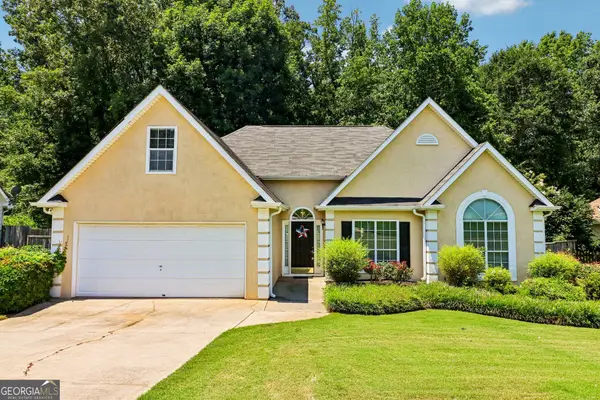 $275,000Active4 beds 2 baths1,943 sq. ft.
115 Parkside Drive, Stockbridge, GA 30281
MLS# 10830321Listed by: Dwelli - New
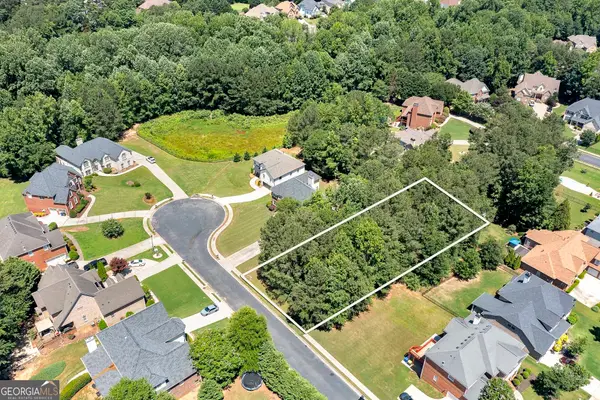 $99,000Active0.42 Acres
504 Bingham Drive, McDonough, GA 30253
MLS# 10830206Listed by: BHHS Georgia Properties - New
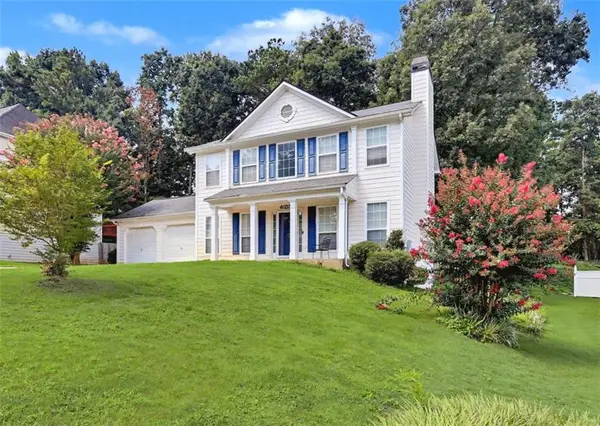 $297,500Active3 beds 3 baths
209 Regents Park, Stockbridge, GA 30281
MLS# 7824816Listed by: KELLER WILLIAMS REALTY ATL PART - New
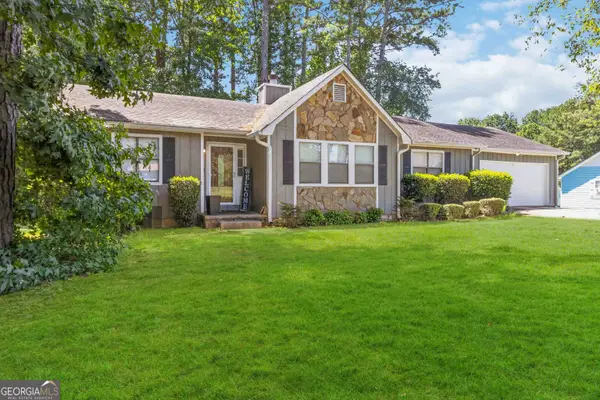 $259,000Active3 beds 2 baths1,523 sq. ft.
5080 Rex Road, Stockbridge, GA 30281
MLS# 10829964Listed by: Keller Williams West Atlanta - Open Sat, 11am to 2pmNew
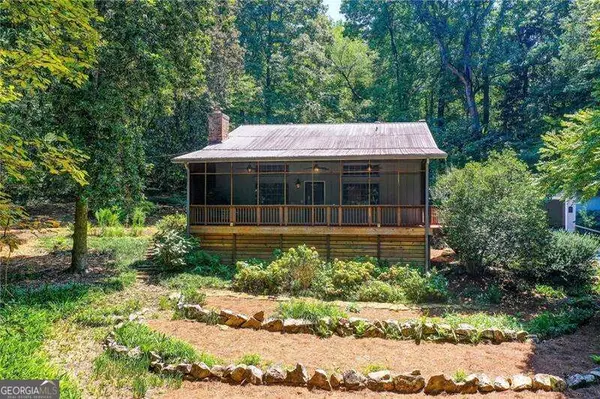 $669,000Active4 beds 4 baths
655 Mays Road, Stockbridge, GA 30281
MLS# 10829447Listed by: Coldwell Banker Realty


Protect your home and budget from life's surprises with an Assurant Home Warranty, backed by a partner that supports you through every step of homeownership. Explore Plans.
© 2023 - 2026 ERA Franchise Systems LLC. All rights reserved. ERA Franchise Systems LLC fully supports the principles of the Fair Housing Act and the Equal Opportunity Act. ERA, ERA Real Estate powered, and their respective logos are registered service marks of ERA Franchise Systems LLC. Each office is independently owned and operated.