
222 Hemlock Drive, Stockbridge, GA 30281
Local realty services provided by:ERA Sunrise Realty
222 Hemlock Drive,Stockbridge, GA 30281
$289,900
- 3 Beds
- 3 Baths
- 1,690 sq. ft.
- Single family
- Coming Soon
Listed by: scott pratt
Office: pratt & associates realty
MLS#:10886480
Source:METROMLS
Price summary
- Price:$289,900
- Price per sq. ft.:$171.54
About this home
Welcome to 222 Hemlock Drive - a one-of-a-kind chalet-style retreat tucked at the end of a quiet cul-de-sac in Stockbridge's established Crossroad Valley subdivision. Fully renovated in 2023, this 3-bedroom, 2.5-bath home blends modern finishes with warm, distinctive character you simply won't find anywhere else at this price point. Step inside to soaring vaulted ceilings and a dramatic floor-to-ceiling fireplace that anchors the main living area - the kind of feature that stops buyers in their tracks. The fully remodeled kitchen shines with stone countertops and stainless steel appliances, while updated bathrooms complete the modern refresh throughout. Outside, a fenced backyard backs to mature trees for privacy and a peaceful wooded feel, complete with a storage shed and a charming chicken coop for those who love a touch of country living. A 2-car carport and convenient I-75 access round out this truly unique package. ? VA ASSUMABLE LOAN - This property may be eligible for a VA assumable loan, offering qualified veterans a rare opportunity to step into existing financing terms....
Contact an agent
Home facts
- Year built:1976
- Subdivision & Development:Crossroads Valley
- Listing ID #:10886480
- Updated:November 12, 2026 at 05:33 AM
Rooms and interior
- Bedrooms:3
- Total bathrooms:3
- Full bathrooms:2
- Half bathrooms:1
- Flooring:Hardwood, Laminate
- Bathrooms Description:Tile Bath
- Kitchen Description:Dishwasher, Oven/Range (Combo)
- Bedroom Description:Master On Main Level
- Living area:1,690 sq. ft.
Heating and cooling
- Cooling:Central Air
- Heating:Central
- Central air:Yes
Structure and exterior
- Roof:Composition
- Year built:1976
- Building area:1,690 sq. ft.
- Lot area:0.54 Acres
- Lot Features:Level
- Architectural Style:Craftsman
- Construction Materials:Wood Siding
- Levels:2 Story
Schools
- High school:Woodland
- Middle school:Woodland
- Elementary school:Woodland
Utilities
- Water:Public, Water Available
- Sewer:Septic Tank
Finances and disclosures
- Price:$289,900
- Price per sq. ft.:$171.54
- Tax amount:$3,155 (2025)
Features and amenities
- Appliances:Dishwasher, Dryer, Gas Water Heater, Oven/Range (Combo), Washer
- Laundry features:Dryer, In Kitchen, Washer
- Amenities:Gas Water Heater, High Ceilings
Parking
- Total parking spaces:2
- Parking description:Carport
 2026 Georgia MLS. All rights reserved. Information Deem Reliable But Not Guaranteed November 12, 2026
New listings near 222 Hemlock Drive
- Coming Soon
 $215,000Coming Soon4 beds 2 baths1,404 sq. ft.
50 Glenn Burnie Drive, Stockbridge, GA 30281
MLS# 7866814Listed by: KELLER WILLIAMS REALTY ATL PART - Coming Soon
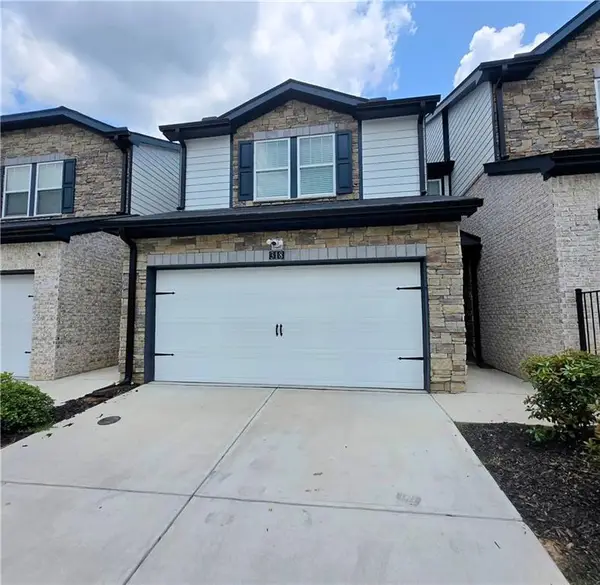 $280,000Coming Soon3 beds 3 baths1,672 sq. ft.
318 White Tail Road, Mcdonough, GA 30253
MLS# 7865833Listed by: REALTY ONE GROUP EDGE - Coming Soon
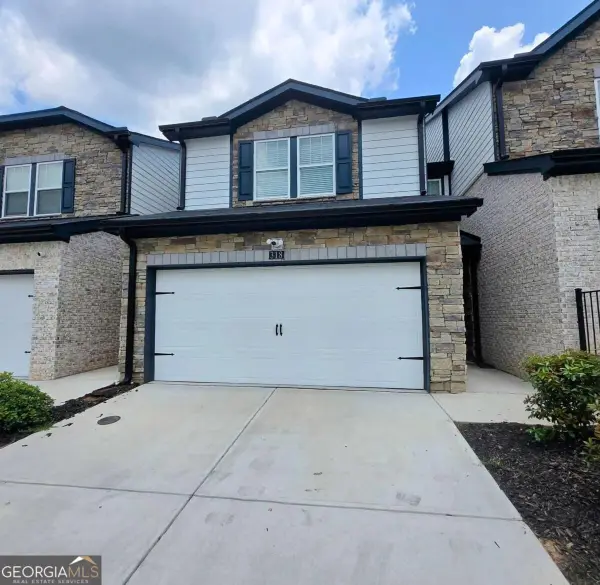 $280,000Coming Soon3 beds 3 baths
318 White Tail Road, Mcdonough, GA 30253
MLS# 10887255Listed by: Realty One Group Edge - Coming Soon
 $360,000Coming Soon4 beds 3 baths3,967 sq. ft.
204 Clarkdell Drive, Stockbridge, GA 30281
MLS# 7858885Listed by: MARK SPAIN REAL ESTATE - Coming Soon
 $360,000Coming Soon4 beds 3 baths3,967 sq. ft.
204 Clarkdell Drive, Stockbridge, GA 30281
MLS# 10878658Listed by: Mark Spain Real Estate - Coming Soon
 $510,000Coming Soon5 beds 5 baths3,590 sq. ft.
132 Eagles Club Drive, Stockbridge, GA 30281
MLS# 7336449Listed by: MARK SPAIN REAL ESTATE - Coming Soon
 $265,000Coming Soon5 beds 2 baths1,606 sq. ft.
95 Stephens Avenue, Stockbridge, GA 30281
MLS# 7316052Listed by: MARK SPAIN REAL ESTATE - New
 $489,000Active3 beds 3 baths3,742 sq. ft.
83 Plantation Way, Stockbridge, GA 30281
MLS# 10888809Listed by: HomeSmart - New
 $364,900Active4 beds 3 baths1,916 sq. ft.
36 Angie Court, Stockbridge, GA 30281
MLS# 10888665Listed by: Keller Williams Realty Atl. Partners


Protect your home and budget from life's surprises with an Assurant Home Warranty, backed by a partner that supports you through every step of homeownership. Explore Plans.
© 2023 - 2026 ERA Franchise Systems LLC. All rights reserved. ERA Franchise Systems LLC fully supports the principles of the Fair Housing Act and the Equal Opportunity Act. ERA, ERA Real Estate powered, and their respective logos are registered service marks of ERA Franchise Systems LLC. Each office is independently owned and operated.