
83 Plantation Way, Stockbridge, GA 30281
Local realty services provided by:ERA Hirsch Real Estate Team
Listed by: kristi senger
Office: homesmart
MLS#:10888809
Source:METROMLS
Price summary
- Price:$489,000
- Price per sq. ft.:$130.68
About this home
Timeless Charm, Thoughtful Updates & Your Own Private Backyard Oasis! Welcome home to this beautifully maintained and remodeled, Charles Gower-built home in an established Stockbridge community with NO HOA! Offering 3 bedrooms, 2.5 bathrooms, with over 1.55 acres and exceptional indoor and outdoor living spaces, this home blends timeless character, thoughtful updates, and everyday functionality. Set on a beautifully landscaped, private lot surrounded by mature trees, the home welcomes you with a charming rocking-chair front porch and inviting curb appeal. Inside, you'll find warm, inviting living spaces featuring a spacious family room with custom built-in bookcases, and a beautifully appointed wood-burning fireplace, with access to the backyard. The kitchen is truly the heart of the home, offering granite countertops, a center island, abundant custom solid-wood cabinetry, stainless steel appliances, and a spacious breakfast area overlooking the backyard. The kitchen flows effortlessly into the elegant dining room, making it ideal for entertaining and family gatherings. A bright, sun-filled sunroom provides the perfect place to relax while enjoying views of the outdoor retreat. Step outside and discover your own private oasis! Enjoy the sparkling inground saltwater pool, two spacious Decks, additional outdoor living space, and fully fenced backyard surrounded by mature trees for added privacy. Whether hosting summer gatherings, enjoying a quiet morning coffee, or unwinding poolside, this outdoor space is sure to impress. Upstairs, the spacious owner's suite features a beautifully updated private bath with quartz countertops, updated cabinetry, and modern fixtures. Just off the suite is a generously sized private office, perfect for working from home. There is also a huge walk-in closet that leads to easy attic access for storage or future expansion. Two additional spacious bedrooms and a full bathroom complete the upper level. The partially finished basement adds incredible versatility, offering flexible space perfect for a media room, home gym, hobby room, or additional office. The remaining unfinished area includes a full workshop and an additional garage door, providing convenient storage and access for a boat, motorcycle, lawn equipment, and more. Combined with the main garage, this home offers the functionality of a three-car garage! Additional improvements include two NEW HVAC systems, a NEW water heater, NEW Carpet, NEW Tile Flooring, NEW Pool Liner, NEW Trex Decking, and NEW Pool Pump and Salt Cell, along with numerous interior updates throughout. Conveniently located just minutes from J.P. Moseley Park that features walking paths, Outdoor Fitness Court, Recreation Center, Playgrounds, and 36 Hole Disc Golf Course, convenient to shopping, dining, and everyday amenities, approximately 30 minutes from Hartsfield-Jackson Atlanta International Airport, and less than an hour from Downtown Atlanta. Character, privacy, versatile living space, and an incredible backyard retreat make this home a rare find! Don't miss your opportunity to make it yours. Schedule your private showing today!...
Contact an agent
Home facts
- Year built:1988
- Subdivision & Development:Cottonfields
- Listing ID #:10888809
- Updated:November 12, 2026 at 01:08 PM
Rooms and interior
- Bedrooms:3
- Total bathrooms:3
- Full bathrooms:2
- Half bathrooms:1
- Flooring:Carpet, Hardwood, Stone, Tile, Vinyl
- Dining Description:Seats 12+, Separate Room
- Bathrooms Description:Double Vanity, Separate Shower, Soaking Tub
- Kitchen Description:Breakfast Area, Breakfast Bar, Breakfast Room, Country Kitchen, Dishwasher, Ice Maker, Kitchen Island, Oven/Range (Combo), Pantry, Refrigerator, Solid Surface Counters, Stainless Steel Appliance(s), Walk-in Pantry
- Bedroom Description:Roommate Plan, Walk-In Closet(s)
- Basement Description:Bath/Stubbed, Boat Door, Concrete, Exterior Entry, Full, Interior Entry, Partial
- Living area:3,742 sq. ft.
Heating and cooling
- Cooling:Ceiling Fan(s), Central Air, Electric
- Heating:Central, Hot Water, Natural Gas
- Central air:Yes
Structure and exterior
- Roof:Composition
- Year built:1988
- Building area:3,742 sq. ft.
- Lot area:1.55 Acres
- Lot Features:Private
- Architectural Style:Brick/Frame, Colonial, Traditional
- Construction Materials:Brick, Wood Siding
- Exterior Features:Balcony, Deck, Deck/Patio, Garden, Veranda, Water Feature
- Foundation Description:Block
- Levels:3+ Story
Schools
- High school:Woodland
- Middle school:Woodland
- Elementary school:Pleasant Grove
Utilities
- Water:Public, Water Available
- Sewer:Septic Tank
Finances and disclosures
- Price:$489,000
- Price per sq. ft.:$130.68
- Tax amount:$7,070 (2025)
Features and amenities
- Appliances:Dishwasher, Gas Water Heater, Oven/Range (Combo), Refrigerator, Stainless Steel Appliance(s)
- Laundry features:In Kitchen, In Mud Room, Laundry
- Amenities:Attic Expandable, Bookcases, Double Pane Windows, Gas Water Heater, Pulldown Attic Stairs, Smoke Detector(s), Storm Window(s), Window Treatments
- Pool features:In Ground, Salt Water
Parking
- Total parking spaces:3
- Parking description:Attached, Basement, Garage, Garage Door Opener, Guest, Kitchen Level, Parking Pad, RV / Boat Parking, Storage
- Garage:Yes
 2026 Georgia MLS. All rights reserved. Information Deem Reliable But Not Guaranteed November 12, 2026
New listings near 83 Plantation Way
- Coming Soon
 $215,000Coming Soon4 beds 2 baths1,404 sq. ft.
50 Glenn Burnie Drive, Stockbridge, GA 30281
MLS# 7866814Listed by: KELLER WILLIAMS REALTY ATL PART - Coming Soon
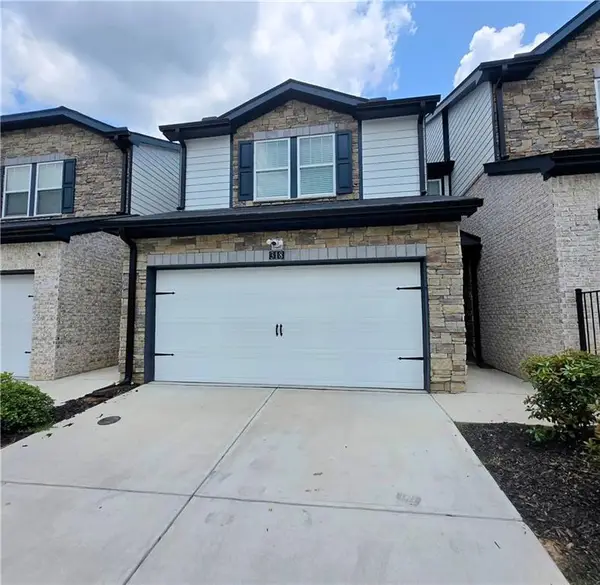 $280,000Coming Soon3 beds 3 baths1,672 sq. ft.
318 White Tail Road, Mcdonough, GA 30253
MLS# 7865833Listed by: REALTY ONE GROUP EDGE - Coming Soon
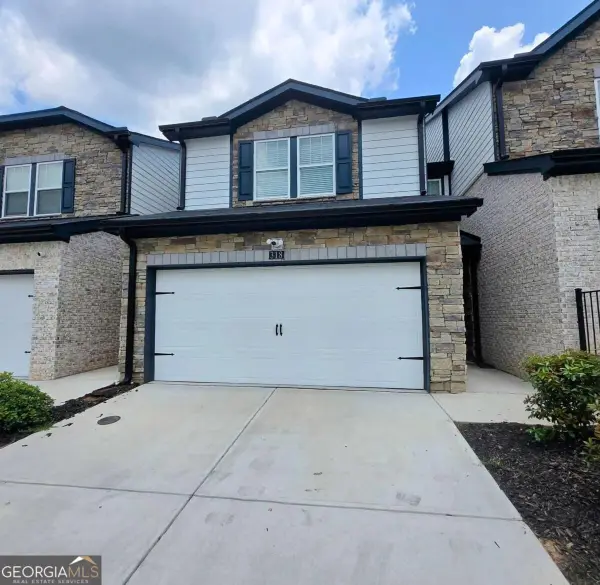 $280,000Coming Soon3 beds 3 baths
318 White Tail Road, Mcdonough, GA 30253
MLS# 10887255Listed by: Realty One Group Edge - Coming Soon
 $289,900Coming Soon3 beds 3 baths1,690 sq. ft.
222 Hemlock Drive, Stockbridge, GA 30281
MLS# 10886480Listed by: Pratt & Associates Realty - Coming Soon
 $360,000Coming Soon4 beds 3 baths3,967 sq. ft.
204 Clarkdell Drive, Stockbridge, GA 30281
MLS# 7858885Listed by: MARK SPAIN REAL ESTATE - Coming Soon
 $360,000Coming Soon4 beds 3 baths3,967 sq. ft.
204 Clarkdell Drive, Stockbridge, GA 30281
MLS# 10878658Listed by: Mark Spain Real Estate - Coming Soon
 $510,000Coming Soon5 beds 5 baths3,590 sq. ft.
132 Eagles Club Drive, Stockbridge, GA 30281
MLS# 7336449Listed by: MARK SPAIN REAL ESTATE - Coming Soon
 $265,000Coming Soon5 beds 2 baths1,606 sq. ft.
95 Stephens Avenue, Stockbridge, GA 30281
MLS# 7316052Listed by: MARK SPAIN REAL ESTATE - New
 $364,900Active4 beds 3 baths1,916 sq. ft.
36 Angie Court, Stockbridge, GA 30281
MLS# 10888665Listed by: Keller Williams Realty Atl. Partners


Protect your home and budget from life's surprises with an Assurant Home Warranty, backed by a partner that supports you through every step of homeownership. Explore Plans.
© 2023 - 2026 ERA Franchise Systems LLC. All rights reserved. ERA Franchise Systems LLC fully supports the principles of the Fair Housing Act and the Equal Opportunity Act. ERA, ERA Real Estate powered, and their respective logos are registered service marks of ERA Franchise Systems LLC. Each office is independently owned and operated.