
34 Acacia Drive, Stockbridge, GA 30281
Local realty services provided by:ERA Hirsch Real Estate Team
34 Acacia Drive,Stockbridge, GA 30281
$65,000
- 2 Beds
- 10 Baths
- 732 sq. ft.
- Single family
- Active
Listed by: cory dickerson
Office: hometown realty
MLS#:10888091
Source:METROMLS
Price summary
- Price:$65,000
- Price per sq. ft.:$88.8
About this home
Large Corner Lot in Stockbridge available with a single wide trailer that needs some cosmetic upgrades. The bones are good! The roof, HVAC system, and water heater have all been replaced in the last few years and are in proper working order. The unit will need finishes such as new floor coverings, paint, cosmetics and a little more depending on the owner. Wrap around driveway and large 10x24 detached concrete storage building is included! BEING SOLD AS - IS. CASH ONLY NO FINANCING OFFERS WILL BE CONSIDERED.
Contact an agent
Home facts
- Year built:1969
- Subdivision & Development:Woodhaven Estates
- Listing ID #:10888091
- Updated:November 12, 2026 at 07:45 PM
Rooms and interior
- Bedrooms:2
- Total bathrooms:10
- Full bathrooms:10
- Flooring:Laminate
- Bathrooms Description:Double Vanity
- Kitchen Description:Oven (Wall), Refrigerator
- Bedroom Description:Master On Main Level
- Basement Description:Crawl Space
- Living area:732 sq. ft.
Heating and cooling
- Cooling:Central Air
- Heating:Electric
- Central air:Yes
Structure and exterior
- Roof:Composition
- Year built:1969
- Building area:732 sq. ft.
- Lot area:0.44 Acres
- Lot Features:Corner Lot, Level
- Architectural Style:Modular Home
- Construction Materials:Steel Siding
- Foundation Description:Block
- Levels:1 Story
Schools
- High school:Woodland
- Middle school:Woodland
- Elementary school:Pleasant Grove
Utilities
- Water:Public
- Sewer:Public Sewer
Finances and disclosures
- Price:$65,000
- Price per sq. ft.:$88.8
- Tax amount:$1,303 (2025)
Features and amenities
- Appliances:Oven (Wall), Refrigerator
- Laundry features:Laundry Closet
Parking
- Parking description:Carport
 2026 Georgia MLS. All rights reserved. Information Deem Reliable But Not Guaranteed November 12, 2026
New listings near 34 Acacia Drive
- Coming Soon
 $215,000Coming Soon4 beds 2 baths1,404 sq. ft.
50 Glenn Burnie Drive, Stockbridge, GA 30281
MLS# 7866814Listed by: KELLER WILLIAMS REALTY ATL PART - Coming Soon
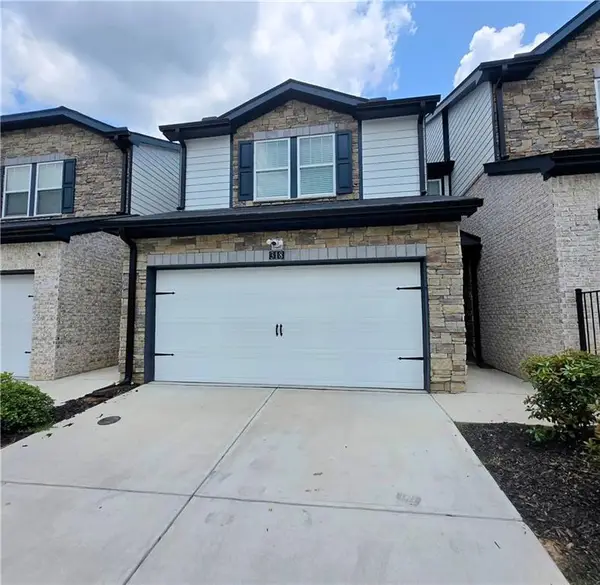 $280,000Coming Soon3 beds 3 baths1,672 sq. ft.
318 White Tail Road, Mcdonough, GA 30253
MLS# 7865833Listed by: REALTY ONE GROUP EDGE - Coming Soon
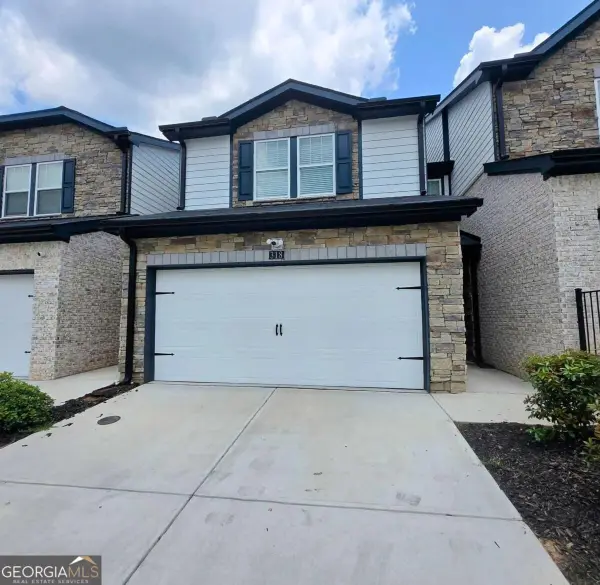 $280,000Coming Soon3 beds 3 baths
318 White Tail Road, Mcdonough, GA 30253
MLS# 10887255Listed by: Realty One Group Edge - Coming Soon
 $289,900Coming Soon3 beds 3 baths1,690 sq. ft.
222 Hemlock Drive, Stockbridge, GA 30281
MLS# 10886480Listed by: Pratt & Associates Realty - Coming Soon
 $360,000Coming Soon4 beds 3 baths3,967 sq. ft.
204 Clarkdell Drive, Stockbridge, GA 30281
MLS# 7858885Listed by: MARK SPAIN REAL ESTATE - Coming Soon
 $360,000Coming Soon4 beds 3 baths3,967 sq. ft.
204 Clarkdell Drive, Stockbridge, GA 30281
MLS# 10878658Listed by: Mark Spain Real Estate - Coming Soon
 $510,000Coming Soon5 beds 5 baths3,590 sq. ft.
132 Eagles Club Drive, Stockbridge, GA 30281
MLS# 7336449Listed by: MARK SPAIN REAL ESTATE - Coming Soon
 $265,000Coming Soon5 beds 2 baths1,606 sq. ft.
95 Stephens Avenue, Stockbridge, GA 30281
MLS# 7316052Listed by: MARK SPAIN REAL ESTATE - New
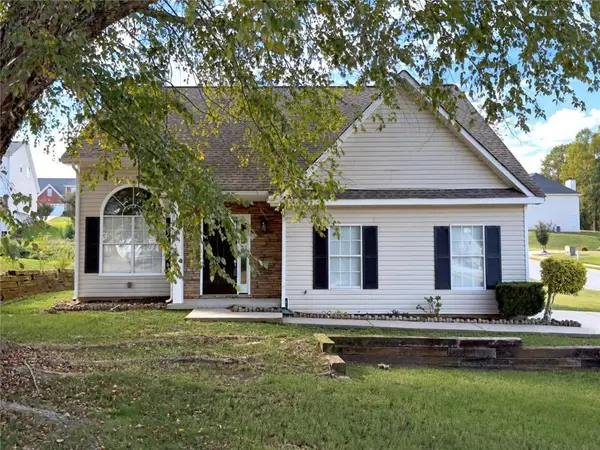 $289,900Active3 beds 3 baths2,434 sq. ft.
110 Carriage Lake Drive, Stockbridge, GA 30281
MLS# 7867459Listed by: LOKATION REAL ESTATE, LLC - New
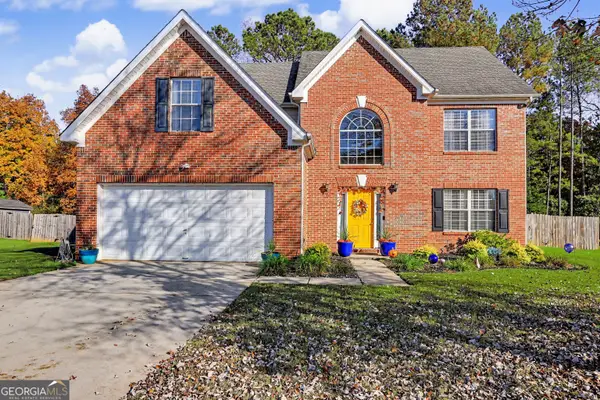 $344,900Active4 beds 3 baths2,784 sq. ft.
221 Biltmore Way, Stockbridge, GA 30281
MLS# 10889117Listed by: The Exquisite Address


Protect your home and budget from life's surprises with an Assurant Home Warranty, backed by a partner that supports you through every step of homeownership. Explore Plans.
© 2023 - 2026 ERA Franchise Systems LLC. All rights reserved. ERA Franchise Systems LLC fully supports the principles of the Fair Housing Act and the Equal Opportunity Act. ERA, ERA Real Estate powered, and their respective logos are registered service marks of ERA Franchise Systems LLC. Each office is independently owned and operated.