
412 Lake Front Court, Stockbridge, GA 30281
Local realty services provided by:ERA Hirsch Real Estate Team
412 Lake Front Court,Stockbridge, GA 30281
$350,000
- 4 Beds
- 3 Baths
- 2,702 sq. ft.
- Single family
- Coming Soon
Listed by: kevin tran, trung tran
Office: simply homes atl
MLS#:10854910
Source:METROMLS
Price summary
- Price:$350,000
- Price per sq. ft.:$129.53
- Monthly HOA dues:$41.67
About this home
Tucked away on a cul-de-sac in the Carriage Lake community, 412 Lake Front Ct offers the space, updates, and layout that make everyday living easy. This move-in ready 4 bedroom, 2.5 bath home features brand-new LVP flooring throughout the main level, stairs, and upstairs, along with fresh interior paint for a clean, updated feel. The two-story foyer opens into a spacious main level with a separate dining room, a comfortable living area with a gas-starting fireplace, and a flexible bonus space that works well as a home office, playroom, sitting room, or whatever fits your needs. The kitchen features white cabinetry, stone countertops, a walk-in pantry, and plenty of room to stay connected with the rest of the main living space. Upstairs, the oversized primary suite includes its own sitting area, giving you extra space for a reading corner, desk, or private lounge. The primary closet also offers dual closet sections for additional storage. Three more bedrooms round out the upper level and provide plenty of flexibility for family, guests, or work-from-home space. Out back, the fenced yard gives you a private place to grill, relax, entertain, or let pets enjoy the outdoors. Carriage Lake also offers swim and tennis amenities along with a community fishing lake, giving residents even more ways to enjoy the neighborhood. The location is convenient to shopping and dining along Highway 138, Eagles Landing Parkway, and Hudson Bridge Road, with Publix, Kroger, Walmart, local restaurants, and everyday essentials close by. You're also near parks, walking trails, the Stockbridge Amphitheater, and recreation throughout the area, with easy access to I-75 and I-675 for commuting around Metro Atlanta. With fresh updates, a flexible floor plan, oversized primary suite, fenced backyard, community amenities, and a convenient Stockbridge location, 412 Lake Front Ct is ready for its next owner....
Contact an agent
Home facts
- Year built:1998
- Subdivision & Development:CARRIAGE LAKE
- Listing ID #:10854910
- Updated:October 05, 2026 at 10:59 AM
Rooms and interior
- Bedrooms:4
- Total bathrooms:3
- Full bathrooms:2
- Half bathrooms:1
- Flooring:Laminate
- Bathrooms Description:Double Vanity, Separate Shower
- Kitchen Description:Dishwasher, Walk-in Pantry
- Bedroom Description:Walk-In Closet(s)
- Living area:2,702 sq. ft.
Heating and cooling
- Cooling:Ceiling Fan(s), Central Air
- Heating:Central
- Central air:Yes
Structure and exterior
- Roof:Composition
- Year built:1998
- Building area:2,702 sq. ft.
- Lot area:0.21 Acres
- Lot Features:Cul-De-Sac, Private
- Architectural Style:Traditional
- Construction Materials:Vinyl Siding
- Foundation Description:Slab
- Levels:2 Story
Schools
- High school:Dutchtown
- Middle school:Dutchtown
- Elementary school:Red Oak
Utilities
- Water:Public, Water Available
- Sewer:Public Sewer, Sewer Available
Finances and disclosures
- Price:$350,000
- Price per sq. ft.:$129.53
- Tax amount:$4,502 (2025)
Features and amenities
- Appliances:Dishwasher
- Laundry features:Laundry
- Amenities:Double Pane Windows, High Ceilings, Smoke Detector(s), Two Story Foyer
Parking
- Total parking spaces:4
- Parking description:Garage
- Garage:Yes
 2026 Georgia MLS. All rights reserved. Information Deem Reliable But Not Guaranteed October 5, 2026
New listings near 412 Lake Front Court
- Coming Soon
 $350,000Coming Soon4 beds 3 baths2,702 sq. ft.
412 Lake Front Court, Stockbridge, GA 30281
MLS# 7845910Listed by: SIMPLY HOMES ATL, LLC - Coming Soon
 $510,000Coming Soon5 beds 5 baths3,590 sq. ft.
132 Eagles Club Drive, Stockbridge, GA 30281
MLS# 7336449Listed by: MARK SPAIN REAL ESTATE - Coming Soon
 $265,000Coming Soon5 beds 2 baths1,606 sq. ft.
95 Stephens Avenue, Stockbridge, GA 30281
MLS# 7316052Listed by: MARK SPAIN REAL ESTATE - New
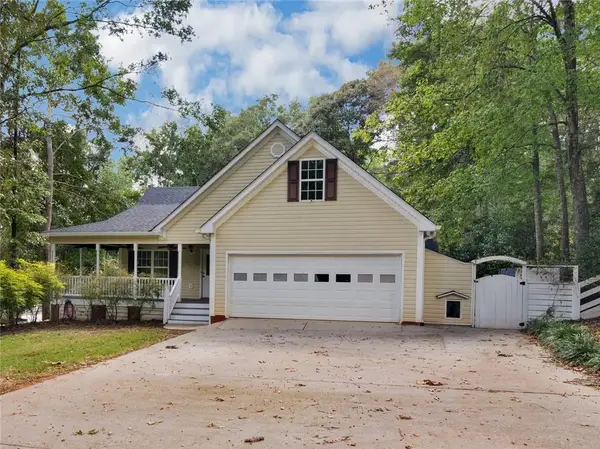 $815,900Active3 beds 3 baths1,954 sq. ft.
177 White Lane, Stockbridge, GA 30281
MLS# 7849202Listed by: SOUTHERN ROOTS REALTY PARTNERS, LLC - New
 $1,500,000Active78 Acres
00 Flat Shoals Church Rd, Stockbridge, GA 30281
MLS# 10866882Listed by: Southern Real Estate Properties - New
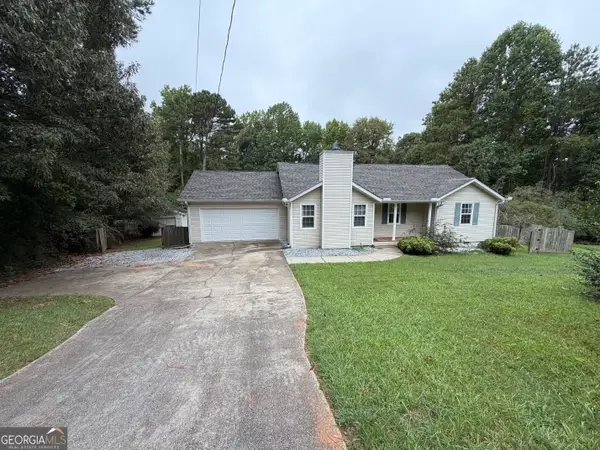 $260,000Active3 beds 2 baths1,324 sq. ft.
15 Mays Court, Stockbridge, GA 30281
MLS# 10866683Listed by: First United Realty, Inc. - New
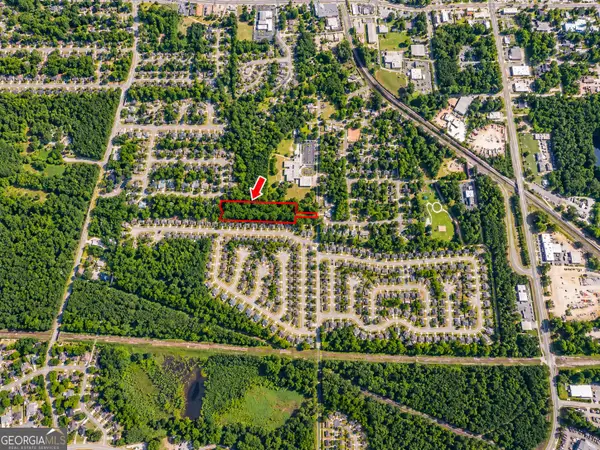 $165,000Active4.99 Acres
4.99 ACRES Tye St, Stockbridge, GA 30281
MLS# 10866524Listed by: Meadows Hale Realty Inc - New
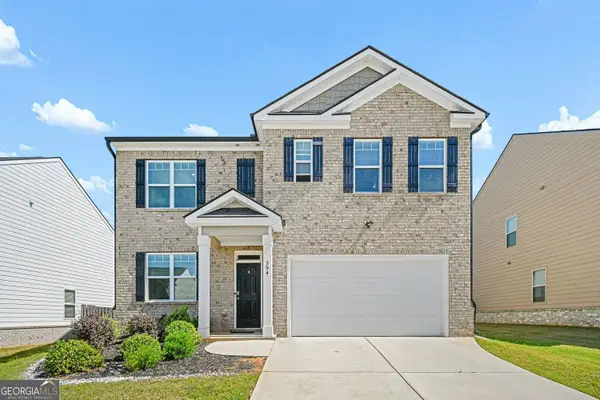 $385,000Active5 beds 3 baths2,613 sq. ft.
394 Faulkner Street, Stockbridge, GA 30281
MLS# 10858130Listed by: BHHS Georgia Properties - New
 $320,000Active3 beds 2 baths1,672 sq. ft.
80 Stagecoach Circle, Stockbridge, GA 30281
MLS# 7847942Listed by: KELLER WILLIAMS REALTY ATLANTA PARTNERS


Protect your home and budget from life's surprises with an Assurant Home Warranty, backed by a partner that supports you through every step of homeownership. Explore Plans.
© 2023 - 2026 ERA Franchise Systems LLC. All rights reserved. ERA Franchise Systems LLC fully supports the principles of the Fair Housing Act and the Equal Opportunity Act. ERA, ERA Real Estate powered, and their respective logos are registered service marks of ERA Franchise Systems LLC. Each office is independently owned and operated.