
496 Walnut Creek Drive, Stockbridge, GA 30281
Local realty services provided by:ERA Hirsch Real Estate Team
496 Walnut Creek Drive,Stockbridge, GA 30281
$359,000
- 4 Beds
- 5 Baths
- 2,946 sq. ft.
- Single family
- Coming Soon
Listed by: reggie moon
Office: exp realty
MLS#:10870747
Source:METROMLS
Price summary
- Price:$359,000
- Price per sq. ft.:$121.86
About this home
THE LIST PRICE WILL BE $430,000 All NEW PAINT, FLOORING, APPLIANCES, QUARTZ ( Taj Mahal) COUNTERTOPS, Located in a small wooded sidewalk subdivision. Within a few minutes of I-75 and numerous restaurants and shopping. Listings in this subdivision don't last long. This beautiful home has been EXQUISITLY RESTORED with upgrades throughout. There are numerous upgrades throughout the house. The main level, which includes the kitchen, family room, dining room, powder room and master bedroom has hardwood flooring. The master bedroom has a trey ceiling and crown molding, his and her closets. The beautiful master bath was remodeled one year ago. It has his and her granite topped vanities, tile flooring, closet and 6 foot tile shower. Vaulted ceiling, large windows overlooking the wooded back yard and a gas log fireplace in the family room. Large screen porch with small attached deck.Two bedrooms, a dressing area and a full bath are upstairs. Bonus room above the 2-car garage. The basement has a large finished room for a bedroom/rec room/office, a sitting area, a full tile floored bath, and a large closet. The rest of the basement is unfinished providing plenty of storage....
Contact an agent
Home facts
- Year built:1995
- Subdivision & Development:Crown Crossing
- Listing ID #:10870747
- Updated:October 11, 2026 at 10:55 AM
Rooms and interior
- Bedrooms:4
- Total bathrooms:5
- Full bathrooms:4
- Half bathrooms:1
- Flooring:Carpet, Hardwood, Tile, Vinyl
- Bathrooms Description:Double Vanity
- Kitchen Description:Breakfast Area, Country Kitchen, Dishwasher, Ice Maker, Kitchen Island, Microwave, Oven/Range (Combo), Pantry, Refrigerator, Solid Surface Counters
- Bedroom Description:Master On Main Level, Roommate Plan, Walk-In Closet(s)
- Basement Description:Bath Finished, Boat Door, Concrete, Daylight, Exterior Entry, Finished, Full
- Living area:2,946 sq. ft.
Heating and cooling
- Cooling:Central Air, Electric, Heat Pump
- Heating:Heat Pump, Natural Gas
- Central air:Yes
Structure and exterior
- Roof:Composition
- Year built:1995
- Building area:2,946 sq. ft.
- Lot area:0.89 Acres
- Lot Features:Private
- Architectural Style:Craftsman
- Construction Materials:Stone, Vinyl Siding
- Exterior Features:Balcony
- Foundation Description:Slab
- Levels:1.5 Story
Schools
- High school:Dutchtown
- Middle school:Dutchtown
- Elementary school:Dutchtown
Utilities
- Water:Public, Water Available
- Sewer:Public Sewer, Sewer Connected
Finances and disclosures
- Price:$359,000
- Price per sq. ft.:$121.86
- Tax amount:$6,796 (2025)
Features and amenities
- Appliances:Dishwasher, Electric Water Heater, Microwave, Oven/Range (Combo), Refrigerator
- Laundry features:Upper Level
- Amenities:Bay Window(s), Double Pane Windows, Electric Water Heater, High Ceilings, Pulldown Attic Stairs, Smoke Detector(s), Tray Ceiling(s), Window Treatments
Parking
- Total parking spaces:2
- Parking description:Attached, Garage, Kitchen Level
- Garage:Yes
 2026 Georgia MLS. All rights reserved. Information Deem Reliable But Not Guaranteed October 11, 2026
New listings near 496 Walnut Creek Drive
- Coming Soon
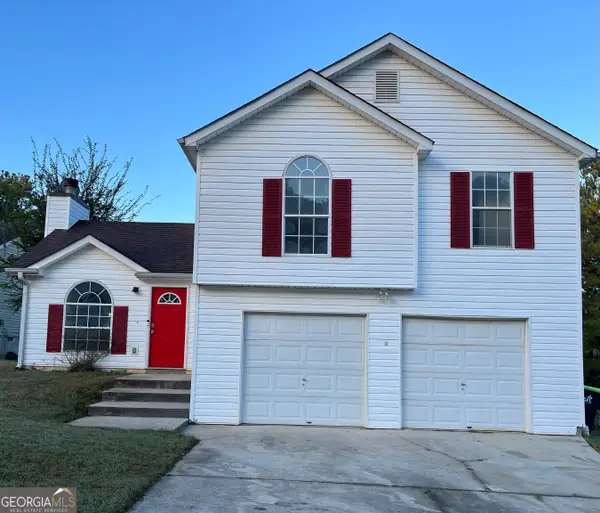 $227,000Coming Soon3 beds 2 baths1,366 sq. ft.
48 Bridlewood Court, Stockbridge, GA 30281
MLS# 10869199Listed by: Watkins Real Estate Associates - Coming Soon
 $350,000Coming Soon4 beds 3 baths2,702 sq. ft.
412 Lake Front Court, Stockbridge, GA 30281
MLS# 7845910Listed by: SIMPLY HOMES ATL, LLC - Coming Soon
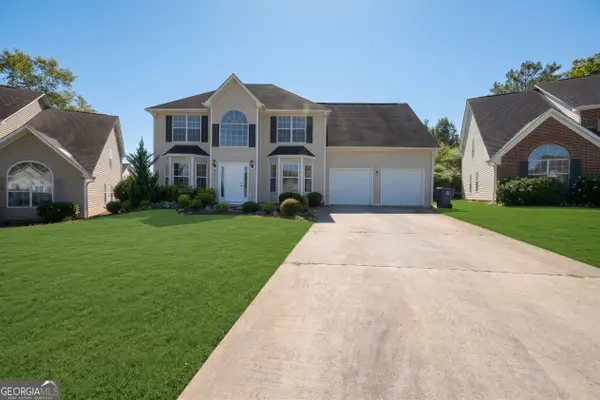 $350,000Coming Soon4 beds 3 baths2,702 sq. ft.
412 Lake Front Court, Stockbridge, GA 30281
MLS# 10854910Listed by: Simply Homes ATL - Coming Soon
 $510,000Coming Soon5 beds 5 baths3,590 sq. ft.
132 Eagles Club Drive, Stockbridge, GA 30281
MLS# 7336449Listed by: MARK SPAIN REAL ESTATE - Coming Soon
 $265,000Coming Soon5 beds 2 baths1,606 sq. ft.
95 Stephens Avenue, Stockbridge, GA 30281
MLS# 7316052Listed by: MARK SPAIN REAL ESTATE - New
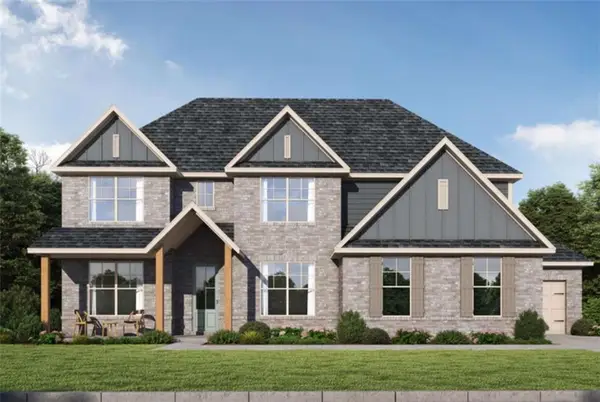 $599,905Active5 beds 3 baths2,768 sq. ft.
128 Patillo Manor, Stockbridge, GA 30281
MLS# 7852313Listed by: PBG BUILT REALTY, LLC - New
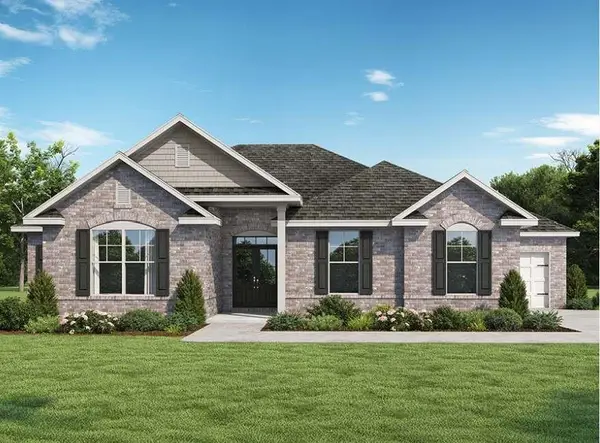 $595,707Active4 beds 3 baths
132 Patillo Manor, Stockbridge, GA 30281
MLS# 7852314Listed by: PBG BUILT REALTY, LLC - New
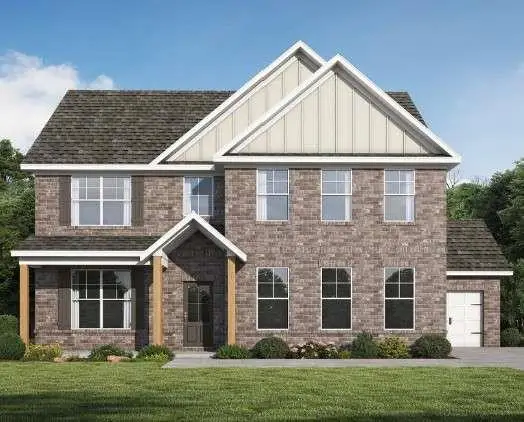 $654,330Active5 beds 3 baths
136 Patillo Manor Way, Stockbridge, GA 30281
MLS# 7852315Listed by: PBG BUILT REALTY, LLC - New
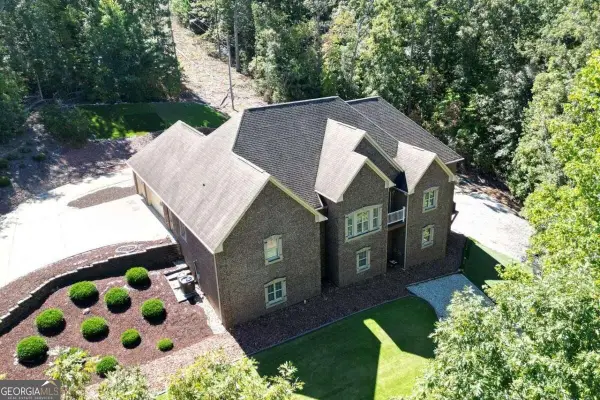 $1,125,000Active5 beds 6 baths6,114 sq. ft.
3851 Daniels Bridge Road, Stockbridge, GA 30281
MLS# 10870578Listed by: Coldwell Banker Realty


Protect your home and budget from life's surprises with an Assurant Home Warranty, backed by a partner that supports you through every step of homeownership. Explore Plans.
© 2023 - 2026 ERA Franchise Systems LLC. All rights reserved. ERA Franchise Systems LLC fully supports the principles of the Fair Housing Act and the Equal Opportunity Act. ERA, ERA Real Estate powered, and their respective logos are registered service marks of ERA Franchise Systems LLC. Each office is independently owned and operated.