
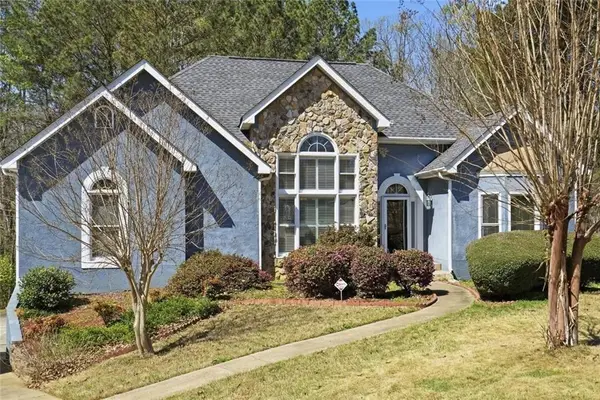
516 Anglewood Trace, Stockbridge, GA 30281
Local realty services provided by:ERA Kings Bay Realty
516 Anglewood Trace,Stockbridge, GA 30281
$299,900
- 3 Beds
- 3 Baths
- - sq. ft.
- Single family
- Active
Listed by: bruce edgerton
Office: dalton wade, inc.
MLS#:10841245
Source:METROMLS
Price summary
- Price:$299,900
- Monthly HOA dues:$54.17
About this home
AWESOME 3 BEDROOM 2.5 BATH HOME IN MONARCH VILLAGE SUBDIVISION! THIS HOME FEATURES LARGE BEDROOMS, PLENTY OF WINDOWS, 2-CAR GARAGE, AND A BEAUTIFUL FIREPLACE! A beautifully maintained residence tucked into a quiet Stockbridge neighborhood that blends comfort with everyday convenience. Buyers will love the easy access to I-75, putting downtown Atlanta within a short commute while keeping the peaceful, community feel of Henry County close to home. The location offers quick trips to Panola Mountain State Park for hiking and outdoor recreation, Heritage Park for community events and walking trails, and nearby shopping and dining corridors along Highway 138 and Eagles Landing Parkway. Families benefit from proximity to well-regarded Henry County schools, local parks, and a growing selection of restaurants and retail, making this address a smart choice for anyone wanting small-town charm with big-city access nearby.
Contact an agent
Home facts
- Year built:2004
- Subdivision & Development:Monarch Village
- Listing ID #:10841245
- Updated:September 07, 2026 at 04:23 AM
Rooms and interior
- Bedrooms:3
- Total bathrooms:3
- Full bathrooms:2
- Half bathrooms:1
- Flooring:Carpet, Vinyl
- Dining Description:Separate Room
- Bathrooms Description:Separate Shower, Soaking Tub
- Kitchen Description:Breakfast Area, Country Kitchen, Dishwasher, Disposal, Ice Maker, Microwave, Oven/Range (Combo), Pantry, Refrigerator, Solid Surface Counters
- Bedroom Description:Walk-In Closet(s)
Heating and cooling
- Cooling:Ceiling Fan(s), Central Air, Electric, Zoned
- Heating:Forced Air, Natural Gas
- Central air:Yes
Structure and exterior
- Roof:Composition
- Year built:2004
- Lot area:6901 Acres
- Lot Features:Open Lot
- Architectural Style:Traditional
- Exterior Features:Deck/Patio
- Levels:2 Story
Schools
- High school:Dutchtown
- Middle school:Dutchtown
- Elementary school:Red Oak
Utilities
- Water:Public
- Sewer:Public Sewer
Finances and disclosures
- Price:$299,900
- Tax amount:$4,917 (2025)
Features and amenities
- Appliances:Dishwasher, Disposal, Gas Water Heater, Microwave, Oven/Range (Combo), Refrigerator
- Laundry features:Common Area, In Hall, Laundry
- Amenities:Gas Water Heater, High Ceilings, Pulldown Attic Stairs, Security System, Smoke Detector(s), Two Story Foyer, Window Treatments
Parking
- Total parking spaces:2
- Parking description:Attached, Garage, Garage Door Opener
- Garage:Yes
 2026 Georgia MLS. All rights reserved. Information Deem Reliable But Not Guaranteed September 7, 2026
New listings near 516 Anglewood Trace
- Coming Soon
 $314,900Coming Soon4 beds 3 baths2,004 sq. ft.
173 Addy Lane, Stockbridge, GA 30281
MLS# 10841067Listed by: GTR Brokerage - Coming Soon
 $343,000Coming Soon3 beds 3 baths2,512 sq. ft.
322 Fernhill Court, Jonesboro, GA 30236
MLS# 7828233Listed by: SIMPLY HOMES ATL, LLC - Coming Soon
 $510,000Coming Soon5 beds 5 baths3,590 sq. ft.
132 Eagles Club Drive, Stockbridge, GA 30281
MLS# 7336449Listed by: MARK SPAIN REAL ESTATE - Coming Soon
 $265,000Coming Soon5 beds 2 baths1,606 sq. ft.
95 Stephens Avenue, Stockbridge, GA 30281
MLS# 7316052Listed by: MARK SPAIN REAL ESTATE - New
 $354,900Active3 beds 2 baths2,881 sq. ft.
116 Fairbrook Lane, Stockbridge, GA 30281
MLS# 7833737Listed by: ZACH TAYLOR REAL ESTATE - New
 $355,000Active4 beds 3 baths2,826 sq. ft.
228 Biltmore Way, Stockbridge, GA 30281
MLS# 10840760Listed by: EveryState - New
 $350,000Active4 beds 2 baths1,913 sq. ft.
104 Sweetbriar Walk, Stockbridge, GA 30281
MLS# 7833352Listed by: CLICKIT REALTY - New
 $316,000Active4 beds 3 baths2,586 sq. ft.
330 Southmoor Circle, Stockbridge, GA 30281
MLS# 7833193Listed by: MARK SPAIN REAL ESTATE - New
 $94,999Active3 Acres
244 Brooks Drive, Stockbridge, GA 30281
MLS# 10840661Listed by: Landmark Realty Group - New
 $59,900Active1.87 Acres
3613 Sierra Drive, Stockbridge, GA 30281
MLS# 10840441Listed by: Keller Williams West Atlanta


Protect your home and budget from life's surprises with an Assurant Home Warranty, backed by a partner that supports you through every step of homeownership. Explore Plans.
© 2023 - 2026 ERA Franchise Systems LLC. All rights reserved. ERA Franchise Systems LLC fully supports the principles of the Fair Housing Act and the Equal Opportunity Act. ERA, ERA Real Estate powered, and their respective logos are registered service marks of ERA Franchise Systems LLC. Each office is independently owned and operated.