
833 Taurus Drive, Stockbridge, GA 30281
Local realty services provided by:ERA Kings Bay Realty
833 Taurus Drive,Stockbridge, GA 30281
$299,999
- 3 Beds
- 3 Baths
- 1,476 sq. ft.
- Townhouse
- Active
Listed by: joy reynolds
Office: wynd realty georgia
MLS#:10882099
Source:METROMLS
Price summary
- Price:$299,999
- Price per sq. ft.:$203.25
- Monthly HOA dues:$12.5
About this home
Coming Soon: Experience the perfect blend of elegance and tranquility in this stunning end-unit townhome, ideally situated in the highly coveted Broder Farm community. Wrapped in timeless full-brick architecture with crisp white accents, this home makes a sophisticated first impression with exceptional curb appeal. Inside, the open-concept main floor is bathed in natural light, thanks to the extra windows provided by its end-unit position. The gourmet kitchen serves as the home's centerpiece, featuring sleek modern cabinetry, premium granite countertops, and a versatile central island-perfect for everything from morning coffee to evening entertaining. The adjacent living area, finished with stylish wood-like flooring and a bright, airy feel, creates an inviting space for relaxation. The upper level is a sanctuary of comfort. The primary suite is a spacious retreat featuring plush carpeting, a generous walk-in closet, and a private en-suite bathroom. Two additional well-appointed bedrooms offer versatility for family, guests, or a quiet home office. Beyond the front door, enjoy the perks of a premier swim community with effortless access to local schools, shopping, and the interstate. This is a rare opportunity for those seeking a sophisticated, move-in-ready home in a serene setting....
Contact an agent
Home facts
- Year built:2022
- Subdivision & Development:BRODER FARM
- Listing ID #:10882099
- Updated:November 02, 2026 at 03:28 AM
Rooms and interior
- Bedrooms:3
- Total bathrooms:3
- Full bathrooms:2
- Half bathrooms:1
- Flooring:Carpet
- Bathrooms Description:Double Vanity
- Kitchen Description:Breakfast Bar, Dishwasher, Kitchen Island, Microwave
- Bedroom Description:Walk-In Closet(s)
- Living area:1,476 sq. ft.
Heating and cooling
- Cooling:Central Air
- Central air:Yes
Structure and exterior
- Roof:Composition
- Year built:2022
- Building area:1,476 sq. ft.
- Lot area:0.08 Acres
- Architectural Style:Brick 3 Side
- Construction Materials:Brick
- Exterior Features:Deck/Patio
- Levels:2 Story
Schools
- High school:Dutchtown
- Middle school:Dutchtown
- Elementary school:Red Oak
Utilities
- Water:Public, Water Available
- Sewer:Public Sewer
Finances and disclosures
- Price:$299,999
- Price per sq. ft.:$203.25
- Tax amount:$3,729 (2026)
Features and amenities
- Appliances:Dishwasher, Dryer, Microwave, Washer
- Laundry features:Dryer, Laundry Closet, Washer
- Amenities:Window Treatments
- Pool features:In Ground
Parking
- Total parking spaces:1
- Parking description:Garage
- Garage:Yes
 2026 Georgia MLS. All rights reserved. Information Deem Reliable But Not Guaranteed November 2, 2026
New listings near 833 Taurus Drive
- Coming Soon
 $360,000Coming Soon4 beds 3 baths3,967 sq. ft.
204 Clarkdell Drive, Stockbridge, GA 30281
MLS# 7858885Listed by: MARK SPAIN REAL ESTATE - Coming Soon
 $360,000Coming Soon4 beds 3 baths3,967 sq. ft.
204 Clarkdell Drive, Stockbridge, GA 30281
MLS# 10878658Listed by: Mark Spain Real Estate - Coming Soon
 $510,000Coming Soon5 beds 5 baths3,590 sq. ft.
132 Eagles Club Drive, Stockbridge, GA 30281
MLS# 7336449Listed by: MARK SPAIN REAL ESTATE - Coming Soon
 $265,000Coming Soon5 beds 2 baths1,606 sq. ft.
95 Stephens Avenue, Stockbridge, GA 30281
MLS# 7316052Listed by: MARK SPAIN REAL ESTATE - New
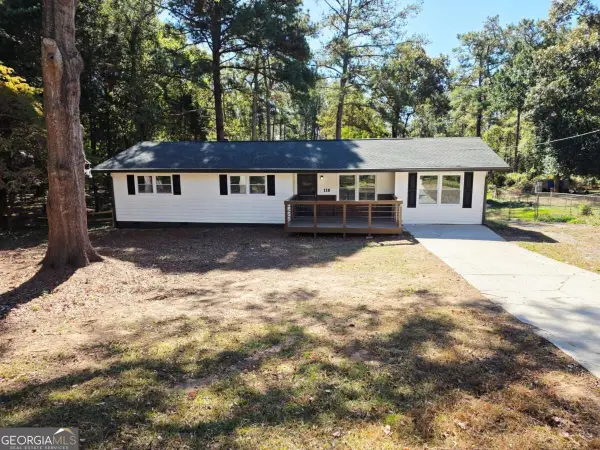 $245,000Active4 beds 2 baths1,486 sq. ft.
110 Amanda Court, Stockbridge, GA 30281
MLS# 10882967Listed by: Realty Hub of Georgia, LLC - New
 $249,900Active3 beds 2 baths1,476 sq. ft.
120 Farmbrook Trail, Stockbridge, GA 30281
MLS# 7862216Listed by: SOUTHERN CLASSIC REALTORS - New
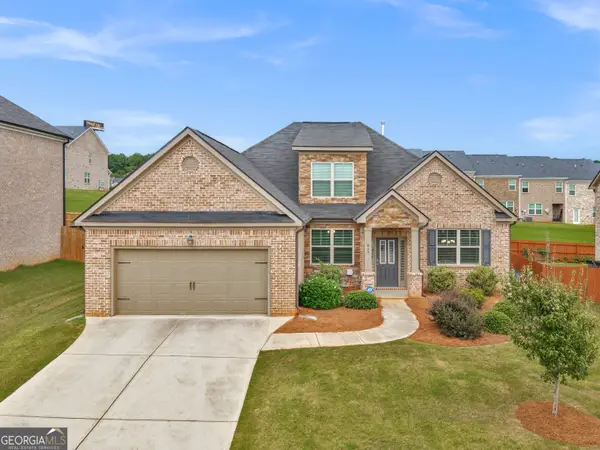 $430,000Active4 beds 3 baths2,567 sq. ft.
912 Dexter Drive, Stockbridge, GA 30281
MLS# 10882836Listed by: The Legacy Real Estate Group - New
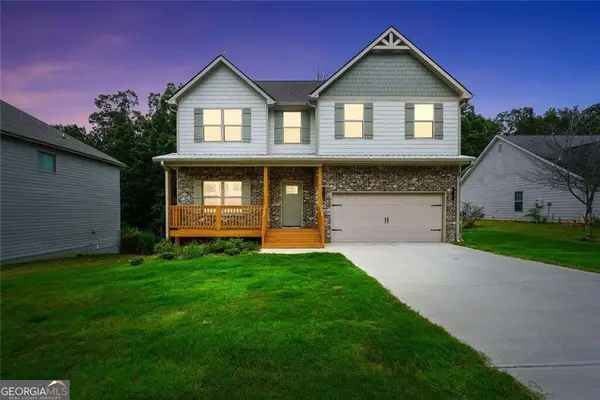 $389,000Active4 beds 3 baths2,238 sq. ft.
273 Summit View Drive, McDonough, GA 30253
MLS# 10882719Listed by: The Legacy Real Estate Group - New
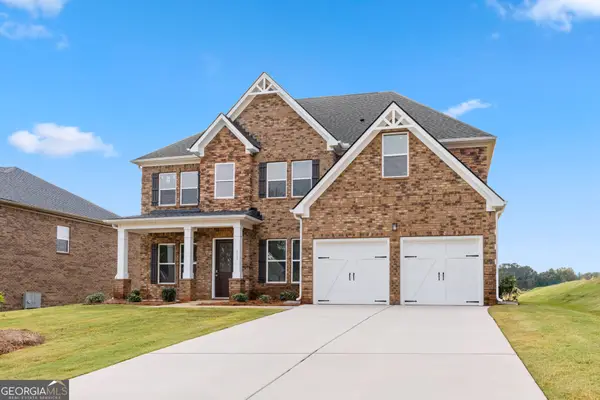 $619,976Active5 beds 4 baths3,167 sq. ft.
384 Mistwood Court, McDonough, GA 30253
MLS# 10882626Listed by: DFH Realty Georgia - New
 $685,000Active5 beds 5 baths4,550 sq. ft.
712 Stratton Drive, Mcdonough, GA 30253
MLS# 7861785Listed by: ATLANTA FINE HOMES SOTHEBY'S INTERNATIONAL


Protect your home and budget from life's surprises with an Assurant Home Warranty, backed by a partner that supports you through every step of homeownership. Explore Plans.
© 2023 - 2026 ERA Franchise Systems LLC. All rights reserved. ERA Franchise Systems LLC fully supports the principles of the Fair Housing Act and the Equal Opportunity Act. ERA, ERA Real Estate powered, and their respective logos are registered service marks of ERA Franchise Systems LLC. Each office is independently owned and operated.