
91 Sorrow Road, Stockbridge, GA 30281
Local realty services provided by:ERA Hirsch Real Estate Team
91 Sorrow Road,Stockbridge, GA 30281
$285,000
- 3 Beds
- 2 Baths
- 1,321 sq. ft.
- Single family
- Active
Listed by: addison corbin
Office: watkins real estate associates
MLS#:10851000
Source:METROMLS
Price summary
- Price:$285,000
- Price per sq. ft.:$215.75
About this home
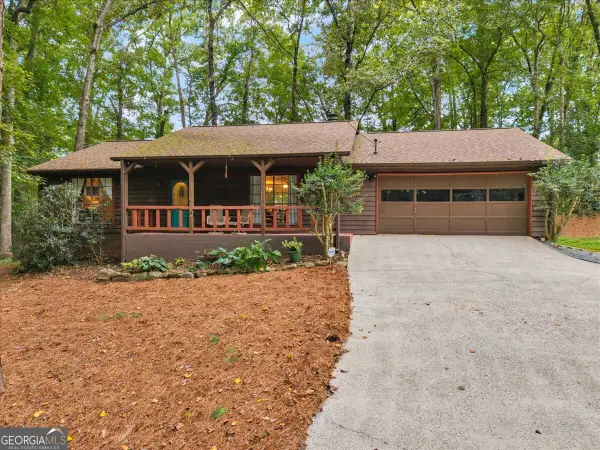
Set on more than 3.5 acres, this updated brick ranch combines practical upgrades with plenty of privacy and outdoor space. Inside, you'll find luxury vinyl plank flooring, a spacious primary suite, a dedicated laundry room, and a traditional brick fireplace that adds character to the home. The eat-in kitchen has been refreshed with granite countertops and new electric appliances, while the all-electric HVAC system and water heater offer efficient everyday operation. The basement has also been improved with full waterproofing and a new sump pump for added protection. Outdoors, a large elevated deck creates an ideal setting for grilling, gatherings, or simply enjoying the surrounding property. With abundant acreage for vehicles, gardening, outdoor activities, and additional uses, there's room to make the land your own. A convenient carport adds covered parking, completing this well-maintained home that offers a comfortable mix of modern updates, functionality, and peaceful country-style living....
Contact an agent
Home facts
- Year built:1964
- Subdivision & Development:none
- Listing ID #:10851000
- Updated:September 27, 2026 at 10:50 AM
Rooms and interior
- Bedrooms:3
- Total bathrooms:2
- Full bathrooms:2
- Flooring:Vinyl
- Kitchen Description:Breakfast Area, Dishwasher, Oven/Range (Combo), Refrigerator
- Bedroom Description:Master On Main Level, Roommate Plan
- Basement Description:Exterior Entry
- Living area:1,321 sq. ft.
Heating and cooling
- Cooling:Central Air
- Heating:Central
- Central air:Yes
Structure and exterior
- Roof:Composition
- Year built:1964
- Building area:1,321 sq. ft.
- Lot area:3.65 Acres
- Lot Features:Level, Private
- Architectural Style:Brick 4 Side, Ranch
- Construction Materials:Brick
- Exterior Features:Deck
- Foundation Description:Block
- Levels:1 Story
Schools
- High school:Woodland
- Middle school:Austin Road
- Elementary school:Austin Road
Utilities
- Water:Public, Water Available
- Sewer:Public Sewer, Sewer Available, Sewer Connected
Finances and disclosures
- Price:$285,000
- Price per sq. ft.:$215.75
- Tax amount:$3,533 (2025)
Features and amenities
- Appliances:Dishwasher, Electric Water Heater, Oven/Range (Combo), Refrigerator
- Laundry features:In Mud Room, Laundry
- Amenities:Carbon Monoxide Detector(s), Double Pane Windows, Electric Water Heater, Pulldown Attic Stairs, Rear Stairs, Smoke Detector(s)
Parking
- Total parking spaces:6
- Parking description:Carport, Kitchen Level
 2026 Georgia MLS. All rights reserved. Information Deem Reliable But Not Guaranteed September 27, 2026
New listings near 91 Sorrow Road
- Coming Soon
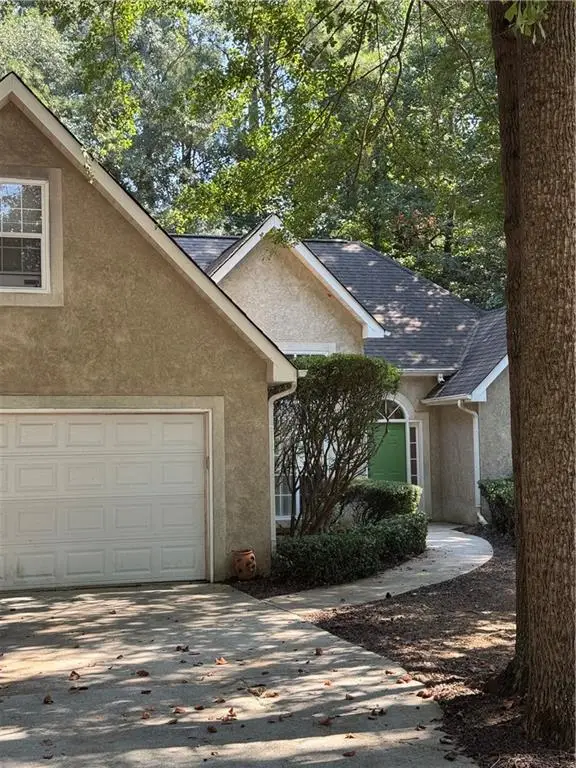 $299,900Coming Soon3 beds 2 baths1,990 sq. ft.
393 Victoria Lane, Stockbridge, GA 30281
MLS# 7842253Listed by: EMPRESS REALTY GROUP, LLC - Coming Soon
 $299,900Coming Soon3 beds 2 baths1,900 sq. ft.
393 Victoria Lane, Stockbridge, GA 30281
MLS# 10852176Listed by: Empress Realty Group - Coming Soon
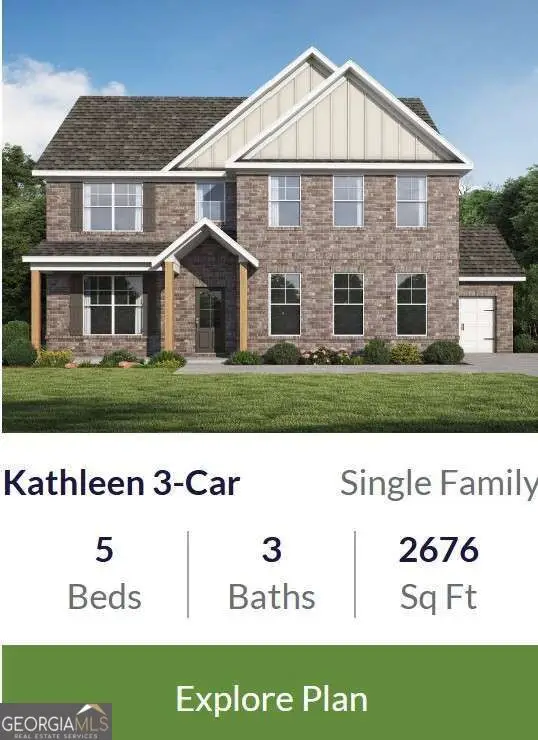 $654,155Coming Soon5 beds 3 baths2,676 sq. ft.
136 Patillo Manor Way #09, Stockbridge, GA 30281
MLS# 10849652Listed by: PBG Built Realty - Coming Soon
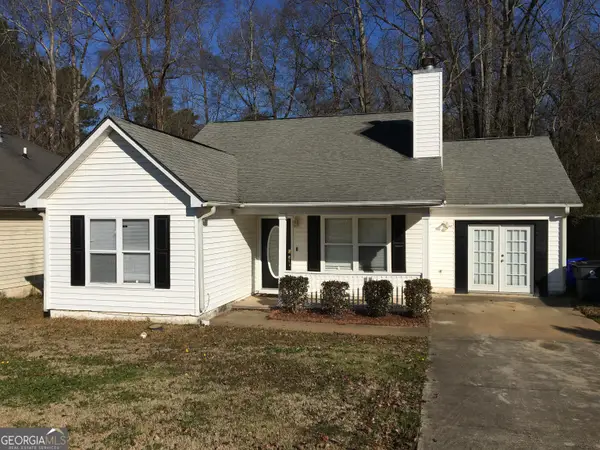 $260,000Coming Soon3 beds 2 baths1,520 sq. ft.
146 Glynn Addy Drive, Stockbridge, GA 30281
MLS# 10846649Listed by: RE/MAX Advantage - Coming Soon
 $510,000Coming Soon5 beds 5 baths3,590 sq. ft.
132 Eagles Club Drive, Stockbridge, GA 30281
MLS# 7336449Listed by: MARK SPAIN REAL ESTATE - Coming Soon
 $265,000Coming Soon5 beds 2 baths1,606 sq. ft.
95 Stephens Avenue, Stockbridge, GA 30281
MLS# 7316052Listed by: MARK SPAIN REAL ESTATE - New
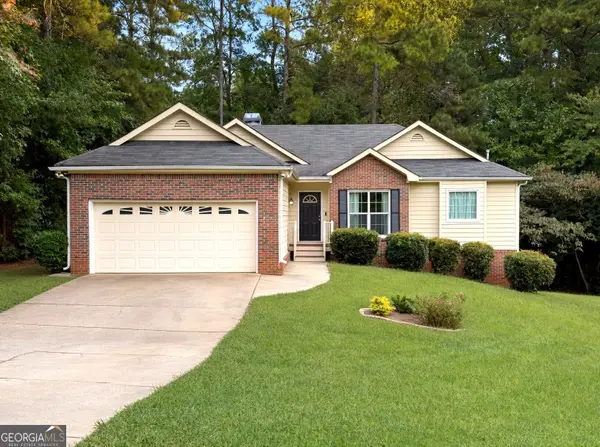 $329,500Active4 beds 3 baths3,048 sq. ft.
112 Trestle Court, Stockbridge, GA 30281
MLS# 10853796Listed by: AREA - New
 $239,500Active2 beds 2 baths1,334 sq. ft.
130 Huntridge Drive, Stockbridge, GA 30281
MLS# 10853702Listed by: Dwelli - New
 $439,900Active4 beds 3 baths2,315 sq. ft.
185 Brush Creek Court, Stockbridge, GA 30281
MLS# 10853085Listed by: Keller Williams Realty Atl. Partners - New
 $289,900Active3 beds 3 baths1,864 sq. ft.
110 Carriage Lake Drive, Stockbridge, GA 30281
MLS# 10853122Listed by: Sanders Real Estate


Protect your home and budget from life's surprises with an Assurant Home Warranty, backed by a partner that supports you through every step of homeownership. Explore Plans.
© 2023 - 2026 ERA Franchise Systems LLC. All rights reserved. ERA Franchise Systems LLC fully supports the principles of the Fair Housing Act and the Equal Opportunity Act. ERA, ERA Real Estate powered, and their respective logos are registered service marks of ERA Franchise Systems LLC. Each office is independently owned and operated.