
1019 Park West Lane, Stone Mountain, GA 30088
Local realty services provided by:ERA Towne Square Realty, Inc.
1019 Park West Lane,Stone Mountain, GA 30088
$240,000
- 3 Beds
- 2 Baths
- 1,210 sq. ft.
- Single family
- Active
Listed by: adrienne foreman
Office: coldwell banker realty
MLS#:7822305
Source:FIRSTMLS
Price summary
- Price:$240,000
- Price per sq. ft.:$198.35
- Monthly HOA dues:$75.83
About this home
Move-in ready 3-bedroom, 2-bath ranch in Parkwest Village featuring numerous recent upgrades throughout. The home offers updated flooring, refreshed kitchen and bath finishes, modern fixtures, and a spacious living room with fireplace. Enjoy single-level living with a functional floor plan, a 2-car garage, and a private backyard perfect for relaxing or entertaining. Conveniently located near shopping, dining, parks, and major roadways. Don't miss the opportunity to make this beautifully updated home yours.
Contact an agent
Home facts
- Year built:1979
- Subdivision & Development:Parkwest Village
- Listing ID #:7822305
- Updated:August 16, 2026 at 03:05 PM
Rooms and interior
- Bedrooms:3
- Total bathrooms:2
- Full bathrooms:2
- Flooring:Hardwood
- Dining Description:Open Concept
- Bathrooms Description:Tub/Shower Combo
- Kitchen Description:Dishwasher, Electric Oven, Electric Range, Microwave, Range Hood, Refrigerator
- Bedroom Description:Master on Main
- Living area:1,210 sq. ft.
Heating and cooling
- Cooling:Central Air
- Heating:Central
- Central air:Yes
Structure and exterior
- Roof:Shingle
- Year built:1979
- Building area:1,210 sq. ft.
- Lot area:0.12 Acres
- Architectural Style:Ranch
- Exterior Features:Enclosed
- Levels:1 Story
Schools
- High school:Redan
- Middle school:Redan
- Elementary school:Eldridge L. Miller
Utilities
- Water:Public, Water Available
- Sewer:Public Sewer, Sewer Available
Finances and disclosures
- Price:$240,000
- Price per sq. ft.:$198.35
- Tax amount:$3,777 (2025)
Features and amenities
- Laundry features:Dryer, In Garage, Washer
Parking
- Total parking spaces:4
- Parking description:Garage, Garage Door Opener
- Garage spaces:2
 Listings identified with the FMLS IDX logo come from FMLS and are held by brokerage firms other than the owner of this website. The listing brokerage is identified in any listing details. Information is deemed reliable but is not guaranteed. If you believe any FMLS listing contains material that infringes your copyrighted work please click here (https://www.fmls.com/dmca) to review our DMCA policy and learn how to submit a takedown request. ©2026 First Multiple Listing Service, Inc.
New listings near 1019 Park West Lane
- New
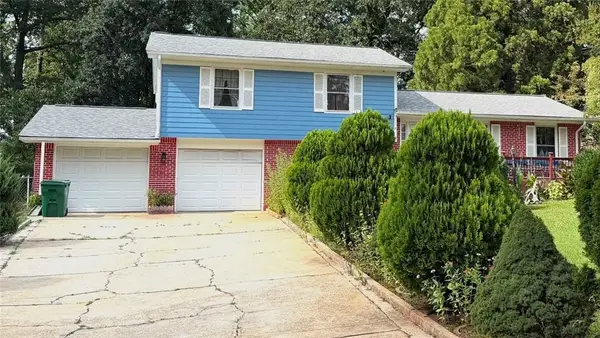 $319,000Active4 beds 3 baths1,842 sq. ft.
4514 King Lear Drive, Stone Mountain, GA 30083
MLS# 7822242Listed by: CHAPMAN HALL PREMIER, REALTORS - New
 $240,000Active3 beds 2 baths1,628 sq. ft.
511 Barclay Court, Stone Mountain, GA 30083
MLS# 10826702Listed by: Coldwell Banker Realty - New
 $285,000Active3 beds 2 baths1,691 sq. ft.
1394 Rockbridge Road, Stone Mountain, GA 30087
MLS# 7822056Listed by: KELLER WILLIAMS RLTY CONSULTANTS - New
 $385,000Active3 beds 3 baths1,876 sq. ft.
1620 Jacobs Way, Stone Mountain, GA 30083
MLS# 7821852Listed by: BOLST, INC. - New
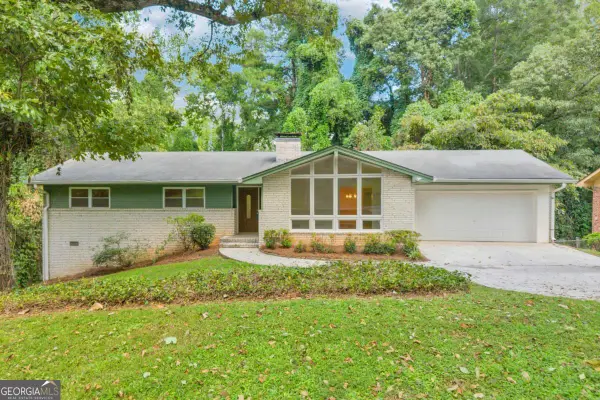 $259,900Active3 beds 2 baths1,742 sq. ft.
982 Yemassee Trail, Stone Mountain, GA 30083
MLS# 10826475Listed by: Skystone Acquisitions - New
 $264,900Active4 beds 2 baths1,466 sq. ft.
706 Durham Crossing, Stone Mountain, GA 30083
MLS# 10826531Listed by: Entera Realty - New
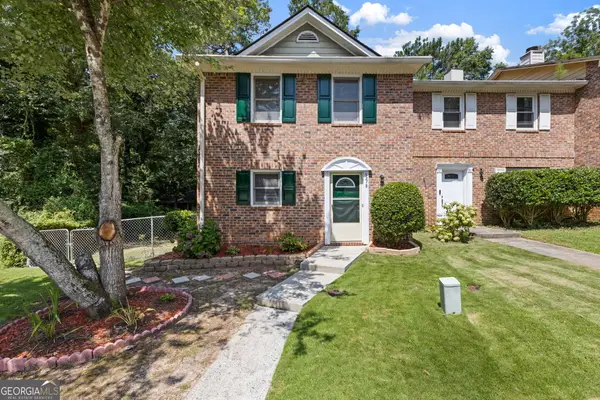 $220,000Active2 beds 3 baths1,280 sq. ft.
5278 Oakridge Drive, Stone Mountain, GA 30083
MLS# 10826188Listed by: The Atlanta Home Experts - New
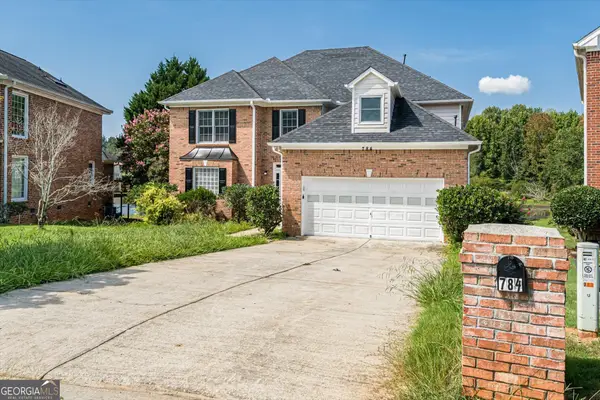 $399,900Active4 beds 4 baths
784 Southland Way, Stone Mountain, GA 30087
MLS# 10825966Listed by: Best Life Realty - New
 $235,000Active3 beds 2 baths1,307 sq. ft.
819 Arbor Hill Drive, Stone Mountain, GA 30088
MLS# 10826011Listed by: Rock River Realty LLC


Protect your home and budget from life's surprises with an Assurant Home Warranty, backed by a partner that supports you through every step of homeownership. Explore Plans.
© 2023 - 2026 ERA Franchise Systems LLC. All rights reserved. ERA Franchise Systems LLC fully supports the principles of the Fair Housing Act and the Equal Opportunity Act. ERA, ERA Real Estate powered, and their respective logos are registered service marks of ERA Franchise Systems LLC. Each office is independently owned and operated.