
1330 Old Countryside Circle West, Stone Mountain, GA 30083
Local realty services provided by:ERA Sunrise Realty
1330 Old Countryside Circle West,Stone Mountain, GA 30083
$240,000
- 3 Beds
- 3 Baths
- 1,492 sq. ft.
- Single family
- Active
Listed by: mark spain, anne carpenter
Office: mark spain real estate
MLS#:7845348
Source:FIRSTMLS
Price summary
- Price:$240,000
- Price per sq. ft.:$160.86
About this home
Here's a property that offers real upside — solid two-story traditional construction built in 1983, with great bones and genuine opportunity for investors or buyers ready to put their personal touch on a home. Set on a 0.14-acre lot in Stone Mountain, this 1,492-square-foot residence delivers a functional layout across two stories with 3 bedrooms, 2 full bathrooms, and a half bath. The main level features 9-foot ceilings that give the living spaces an open, airy feel rarely found in homes of this vintage. A factory-built fireplace anchors the living room, creating a natural gathering point that adds warmth and character to the space. The kitchen includes stained cabinetry and a dishwasher, with a practical layout that's ready for updates. Flooring throughout the home is a mix of luxury vinyl, carpet, and ceramic tile. The attached front-facing garage adds everyday convenience, and the home is served by public water and sewer — no well or septic to manage. Out back, the home steps out to both a patio and deck, overlooking a private, fenced yard — a rare find that provides a true outdoor retreat without the exposure of an open lot. Rain gutters are already in place, and the HardiPlank exterior siding speaks to durable construction. The composition roof rounds out a home that has been built to last. Whether you're an investor seeking a value-add opportunity or a buyer looking to build equity in a well-structured home, this one checks the right boxes. Schedule your showing today and see the potential firsthand....
Contact an agent
Home facts
- Year built:1983
- Subdivision & Development:Countryside West
- Listing ID #:7845348
- Updated:September 28, 2026 at 02:48 PM
Rooms and interior
- Bedrooms:3
- Total bathrooms:3
- Full bathrooms:2
- Half bathrooms:1
- Flooring:Carpet, Ceramic Tile
- Kitchen Description:Cabinets Stain, Dishwasher, Electric Range, Refrigerator
- Living area:1,492 sq. ft.
Heating and cooling
- Cooling:Central Air
- Heating:Central, Forced Air
- Central air:Yes
Structure and exterior
- Roof:Composition
- Year built:1983
- Building area:1,492 sq. ft.
- Lot area:0.14 Acres
- Lot Features:Level
- Architectural Style:Traditional
- Construction Materials:HardiPlank Type
- Exterior Features:Patio, Private Yard, Rain Gutters
- Levels:2 Story
Schools
- High school:Stone Mountain
- Middle school:Stone Mountain
- Elementary school:Hambrick
Utilities
- Water:Public
- Sewer:Public Sewer
Finances and disclosures
- Price:$240,000
- Price per sq. ft.:$160.86
- Tax amount:$4,653 (2025)
Features and amenities
- Laundry features:Laundry Room, Upper Level
- Amenities:High Ceilings 9 ft Main
Parking
- Total parking spaces:1
- Parking description:Attached, Garage, Garage Faces Front
- Garage spaces:1
 Listings identified with the FMLS IDX logo come from FMLS and are held by brokerage firms other than the owner of this website. The listing brokerage is identified in any listing details. Information is deemed reliable but is not guaranteed. If you believe any FMLS listing contains material that infringes your copyrighted work please click here (https://www.fmls.com/dmca) to review our DMCA policy and learn how to submit a takedown request. ©2026 First Multiple Listing Service, Inc.
New listings near 1330 Old Countryside Circle West
- Coming Soon
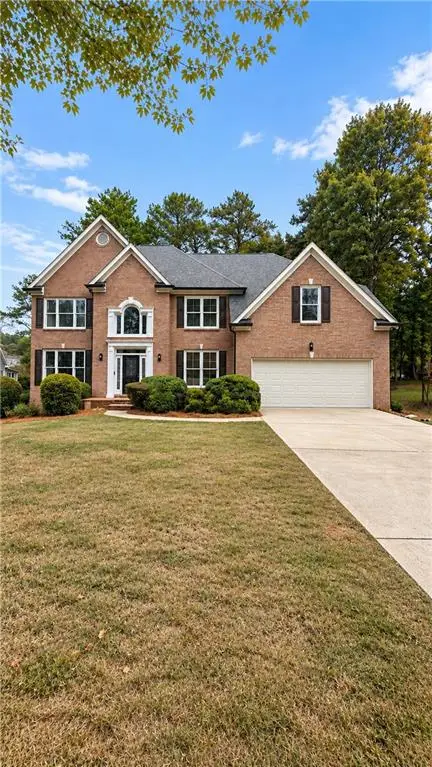 $589,000Coming Soon6 beds 5 baths4,410 sq. ft.
7406 Harbor Glenn, Stone Mountain, GA 30087
MLS# 7843714Listed by: FATHOM REALTY GA, LLC - Coming Soon
 $260,000Coming Soon3 beds 2 baths1,490 sq. ft.
1321 Muirforest Drive, Stone Mountain, GA 30088
MLS# 7842176Listed by: KELLER WILLIAMS RLTY, FIRST ATLANTA - New
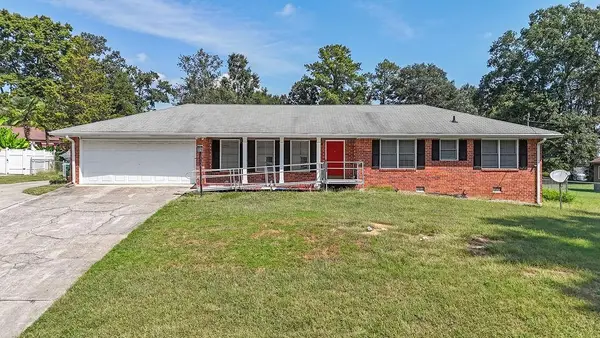 $395,000Active3 beds 2 baths1,641 sq. ft.
2122 Colonial Oak Way, Stone Mountain, GA 30087
MLS# 7841927Listed by: MARK SPAIN REAL ESTATE - New
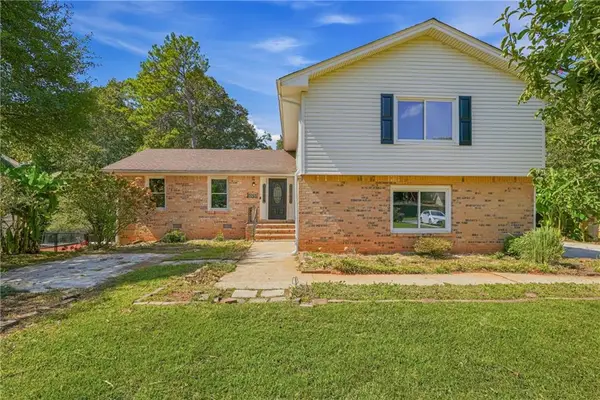 $343,000Active4 beds 3 baths2,141 sq. ft.
5265 Corinth Circle, Stone Mountain, GA 30087
MLS# 7844801Listed by: OPENDOOR BROKERAGE, LLC - New
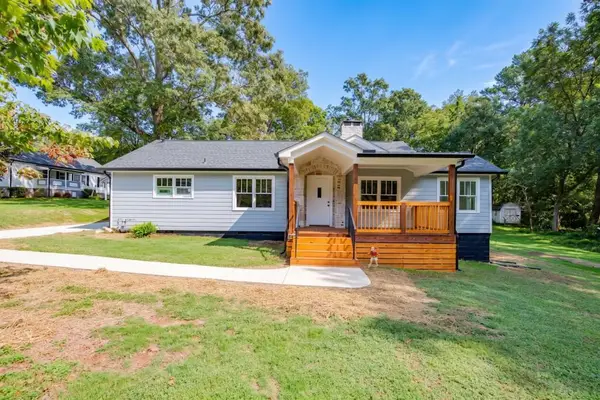 $409,000Active3 beds 3 baths1,896 sq. ft.
1057 Ferndale Street, Stone Mountain, GA 30083
MLS# 7844602Listed by: BOLST - New
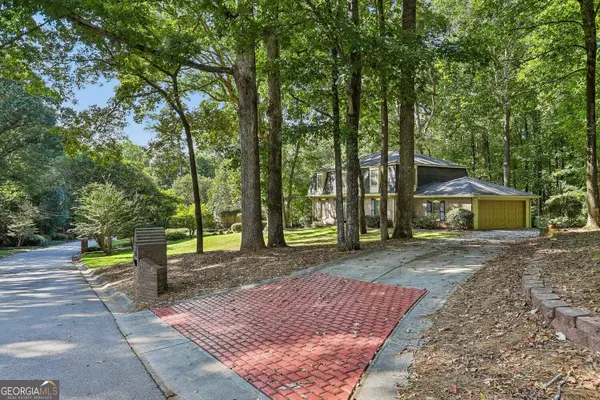 $515,000Active4 beds 3 baths3,915 sq. ft.
4988 Mountclaire Road, Stone Mountain, GA 30087
MLS# 10852805Listed by: Harry Norman Realtors - New
 $325,000Active3 beds 3 baths2,324 sq. ft.
770 Stonecreek Way, Stone Mountain, GA 30087
MLS# 7844395Listed by: CHAPMAN HALL PROFESSIONALS - New
 $259,900Active3 beds 2 baths1,562 sq. ft.
728 Mountain Village Drive, Stone Mountain, GA 30083
MLS# 7842480Listed by: YATES ESTATES - New
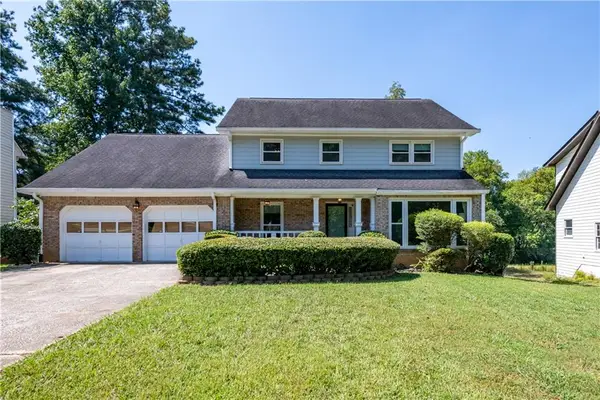 $329,000Active4 beds 3 baths2,419 sq. ft.
1276 Golf Link Drive, Stone Mountain, GA 30088
MLS# 7844290Listed by: EXP REALTY, LLC.


Protect your home and budget from life's surprises with an Assurant Home Warranty, backed by a partner that supports you through every step of homeownership. Explore Plans.
© 2023 - 2026 ERA Franchise Systems LLC. All rights reserved. ERA Franchise Systems LLC fully supports the principles of the Fair Housing Act and the Equal Opportunity Act. ERA, ERA Real Estate powered, and their respective logos are registered service marks of ERA Franchise Systems LLC. Each office is independently owned and operated.