
865 Old Tucker Road, Stone Mountain, GA 30087
Local realty services provided by:ERA Sunrise Realty
865 Old Tucker Road,Stone Mountain, GA 30087
$349,900
- 3 Beds
- 2 Baths
- 1,756 sq. ft.
- Single family
- Coming Soon
Listed by: rockey fields
Office: compass
MLS#:7864614
Source:FIRSTMLS
Price summary
- Price:$349,900
- Price per sq. ft.:$199.26
About this home
3 Bedrooms | 2 Bathrooms | 1,795 SqFt + 784 SqFt Unfinished Basement | 0.43 Acre Level Lot | 4 Sides Brick | No HOA | Parkview High School District
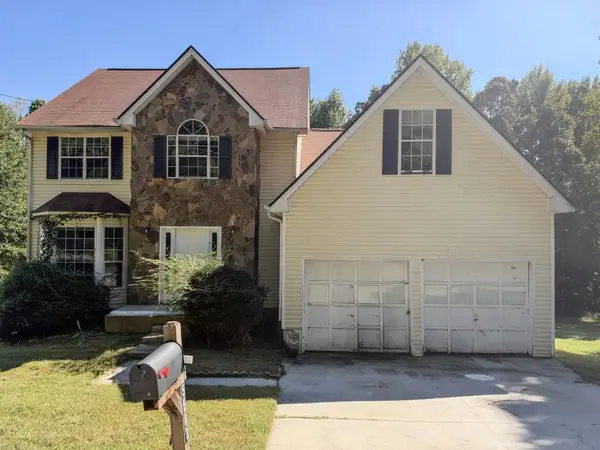
Renovated 4-sided brick ranch on a large, level 0.43-acre lot in the Oakhill neighborhood of Gwinnett County, located in the Parkview High School District. The home offers 1,795 sqft on the main level with all 3 bedrooms and 2 full baths on one floor, plus 784 sqft of unfinished basement for storage, a workshop, a gym, or future finished living space. Major updates are already done: a renovated kitchen, updated bathrooms, new flooring, a new water heater (2025), new HVAC (2025), and a new roof (2026).
A spacious front entry opens to a functional main level anchored by an oversized family room with a fireplace. The kitchen connects to a breakfast area and a screened back porch overlooking the large, fenced backyard with mature trees, with room for a garden, play space, or a workshop.
Minutes to Hwy 78 for a quick drive to Stone Mountain Park, downtown Tucker, Lilburn’s Main Street and City Park, and the Mountain Park Aquatic Center, with an easy commute to Decatur, Emory, the CDC, and Interstate 285. No HOA and Gwinnett County taxes. Move-in ready with new big-ticket systems, a strong fit for owner-occupants and investors alike....
Contact an agent
Home facts
- Year built:1969
- Subdivision & Development:Oak Hill
- Listing ID #:7864614
- Updated:November 10, 2026 at 02:26 PM
Rooms and interior
- Bedrooms:3
- Total bathrooms:2
- Full bathrooms:2
- Flooring:Hardwood
- Dining Description:Open Concept
- Kitchen Description:Cabinets White, Dishwasher, Gas Oven, Gas Range, Pantry, Refrigerator, Stone Counters
- Bedroom Description:Master on Main
- Basement Description:Exterior Entry, Partial, Unfinished
- Living area:1,756 sq. ft.
Heating and cooling
- Cooling:Central Air
- Heating:Forced Air, Natural Gas
- Central air:Yes
Structure and exterior
- Roof:Composition
- Year built:1969
- Building area:1,756 sq. ft.
- Lot area:0.43 Acres
- Lot Features:Back Yard, Front Yard, Landscaped
- Architectural Style:Ranch
- Construction Materials:Brick 4 Sides
- Exterior Features:Covered, Deck
- Levels:1 Story
Schools
- High school:Parkview
- Middle school:Trickum
- Elementary school:Camp Creek
Utilities
- Water:Public, Water Available
- Sewer:Septic Tank
Finances and disclosures
- Price:$349,900
- Price per sq. ft.:$199.26
- Tax amount:$5,011 (2025)
Features and amenities
- Laundry features:In Kitchen, Main Level
- Amenities:Gas Water Heater, High Ceilings 10 ft Upper
Parking
- Parking description:Driveway
 Listings identified with the FMLS IDX logo come from FMLS and are held by brokerage firms other than the owner of this website. The listing brokerage is identified in any listing details. Information is deemed reliable but is not guaranteed. If you believe any FMLS listing contains material that infringes your copyrighted work please click here (https://www.fmls.com/dmca) to review our DMCA policy and learn how to submit a takedown request. ©2026 First Multiple Listing Service, Inc.
New listings near 865 Old Tucker Road
- Coming Soon
 $239,900Coming Soon3 beds 2 baths1,350 sq. ft.
1434 Panola Road, Stone Mountain, GA 30088
MLS# 10887898Listed by: Your Home Sold Guaranteed - Coming Soon
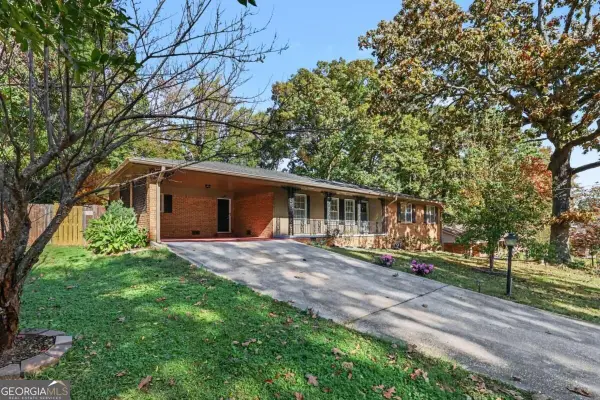 $330,000Coming Soon3 beds 2 baths2,864 sq. ft.
4224 Abingdon Drive, Stone Mountain, GA 30083
MLS# 10887876Listed by: Bolst - Coming Soon
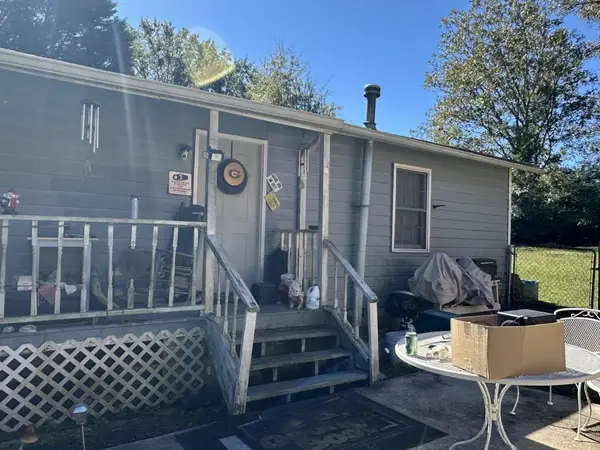 $133,000Coming Soon2 beds 1 baths792 sq. ft.
1022 Sheppard Road, Stone Mountain, GA 30083
MLS# 7864012Listed by: KELLER WILLIAMS REALTY ATL PARTNERS - Coming Soon
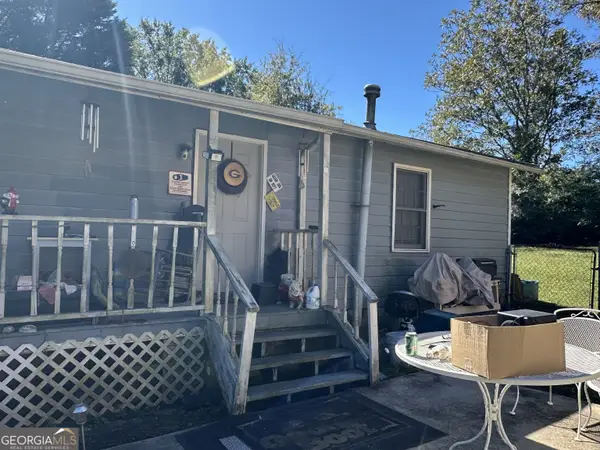 $133,000Coming Soon2 beds 1 baths792 sq. ft.
1022 Sheppard Road, Stone Mountain, GA 30083
MLS# 10885043Listed by: Keller Williams Realty Atl. Partners - Coming Soon
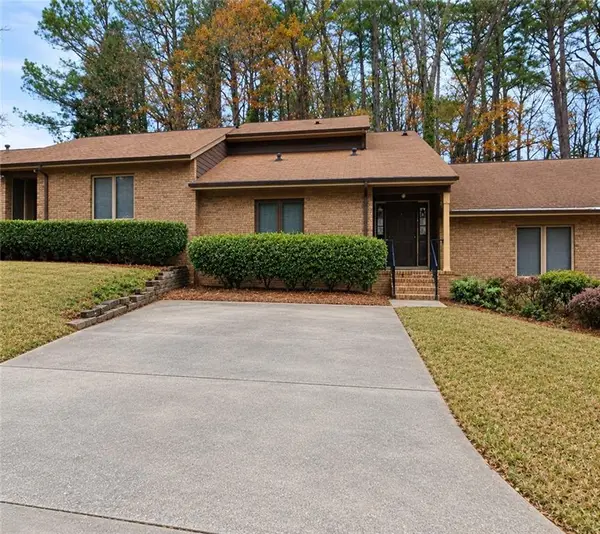 $250,000Coming Soon3 beds 3 baths1,703 sq. ft.
5538 Circlestone Lane, Stone Mountain, GA 30088
MLS# 7859238Listed by: MARK SPAIN REAL ESTATE - Coming Soon
 $250,000Coming Soon3 beds 3 baths1,703 sq. ft.
5538 Circlestone Lane, Stone Mountain, GA 30088
MLS# 10879077Listed by: Mark Spain Real Estate - Coming Soon
 $365,000Coming Soon3 beds 3 baths2,484 sq. ft.
5883 Gateway Boulevard, Stone Mountain, GA 30087
MLS# 10871781Listed by: Mark Spain Real Estate - Coming Soon
 $365,000Coming Soon3 beds 3 baths2,484 sq. ft.
5883 Gateway Boulevard, Stone Mountain, GA 30087
MLS# 7853312Listed by: MARK SPAIN REAL ESTATE - New
 $154,900Active3 beds 4 baths2,411 sq. ft.
5583 Lywellen Drive, Stone Mountain, GA 30087
MLS# 7866180Listed by: NATION ONE REALTY GROUP, INC.


Protect your home and budget from life's surprises with an Assurant Home Warranty, backed by a partner that supports you through every step of homeownership. Explore Plans.
© 2023 - 2026 ERA Franchise Systems LLC. All rights reserved. ERA Franchise Systems LLC fully supports the principles of the Fair Housing Act and the Equal Opportunity Act. ERA, ERA Real Estate powered, and their respective logos are registered service marks of ERA Franchise Systems LLC. Each office is independently owned and operated.