
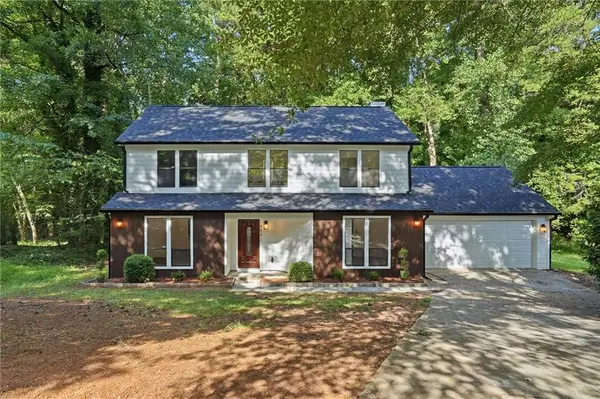
1623 Hidden Hills Parkway, Stone Mountain, GA 30088
Local realty services provided by:ERA Sunrise Realty
1623 Hidden Hills Parkway,Stone Mountain, GA 30088
$265,000
- 4 Beds
- 4 Baths
- 3,059 sq. ft.
- Single family
- Coming Soon
Listed by: adrienne madkins
Office: atlanta intown real estate services
MLS#:7825812
Source:FIRSTMLS
Price summary
- Price:$265,000
- Price per sq. ft.:$86.63
- Monthly HOA dues:$16.67
About this home
COMING SOON IN HIDDEN HILLS! Spacious 4-bedroom, 2.5-bath ranch with hardwood floors and a finished walk-out basement offering additional living and flex space, including a bedroom, full bath and kitchen area. Recent roof replacement, two-car garage and plenty of potential to update and make it your own. Offered AS-IS at $265,000. Showings begin 8/29.
Contact an agent
Home facts
- Year built:1977
- Subdivision & Development:Hidden Hills
- Listing ID #:7825812
- Updated:August 22, 2026 at 09:51 PM
Rooms and interior
- Bedrooms:4
- Total bathrooms:4
- Full bathrooms:2
- Half bathrooms:2
- Flooring:Carpet, Hardwood
- Dining Description:Separate Dining Room
- Kitchen Description:Electric Oven, Electric Range, Second Kitchen
- Bedroom Description:Master on Main
- Basement Description:Exterior Entry, Finished, Full
- Living area:3,059 sq. ft.
Heating and cooling
- Cooling:Ceiling Fan(s), Central Air
- Heating:Central
- Central air:Yes
Structure and exterior
- Roof:Composition
- Year built:1977
- Building area:3,059 sq. ft.
- Lot area:0.71 Acres
- Lot Features:Back Yard, Front Yard, Wooded
- Architectural Style:Ranch
- Construction Materials:Frame
- Exterior Features:Patio, Private Yard, Screened
- Levels:1.5 Story
Schools
- High school:Miller Grove
- Middle school:Miller Grove
- Elementary school:Woodridge
Utilities
- Water:Public, Water Available
- Sewer:Public Sewer, Sewer Available
Finances and disclosures
- Price:$265,000
- Price per sq. ft.:$86.63
- Tax amount:$1,088 (2025)
Features and amenities
- Laundry features:Laundry Room, Main Level
- Amenities:Beamed Ceilings, Entrance Foyer, High Ceilings 9 ft Main
Parking
- Parking description:Driveway, Garage
- Garage spaces:2
 Listings identified with the FMLS IDX logo come from FMLS and are held by brokerage firms other than the owner of this website. The listing brokerage is identified in any listing details. Information is deemed reliable but is not guaranteed. If you believe any FMLS listing contains material that infringes your copyrighted work please click here (https://www.fmls.com/dmca) to review our DMCA policy and learn how to submit a takedown request. ©2026 First Multiple Listing Service, Inc.
New listings near 1623 Hidden Hills Parkway
- Coming Soon
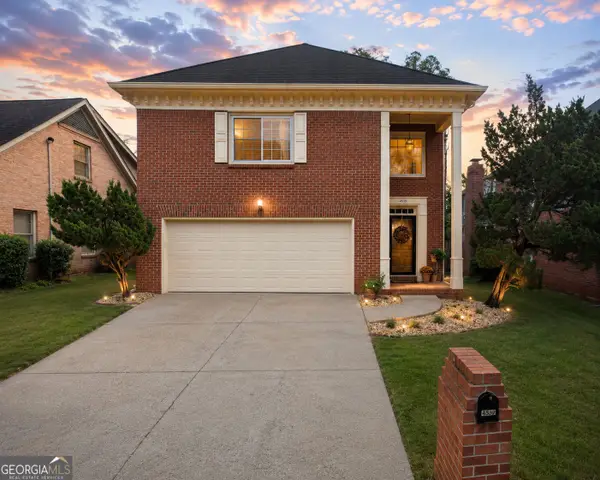 $350,000Coming Soon3 beds 3 baths2,283 sq. ft.
4359 Hambrick Place, Stone Mountain, GA 30083
MLS# 10829108Listed by: BHGRE Metro Brokers - Coming Soon
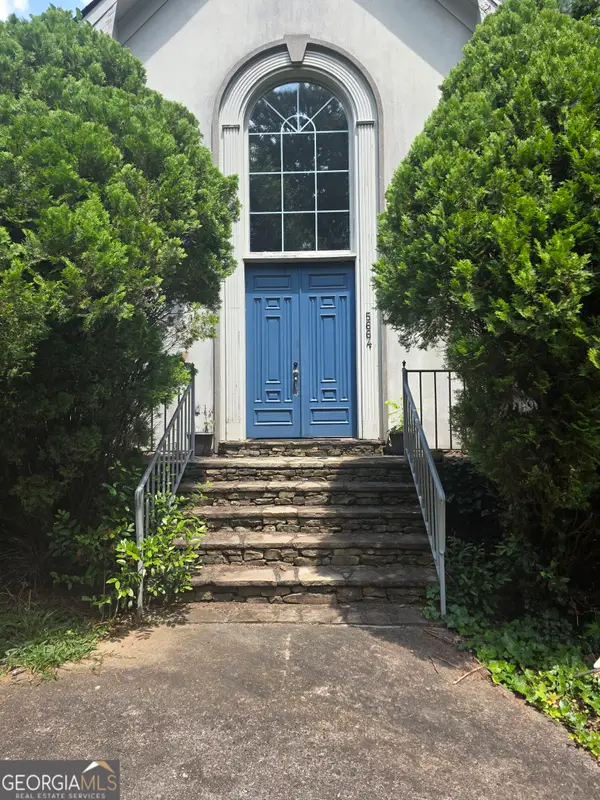 $480,000Coming Soon5 beds 7 baths
5664 Silver Ridge Drive, Stone Mountain, GA 30087
MLS# 10819959Listed by: Wynd Realty Georgia - New
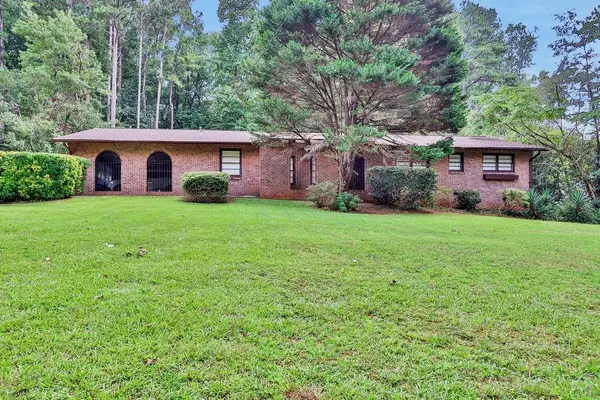 $550,000Active3 beds 3 baths2,982 sq. ft.
5428 Smoke Rise Drive, Stone Mountain, GA 30087
MLS# 7822844Listed by: MARK SPAIN REAL ESTATE - New
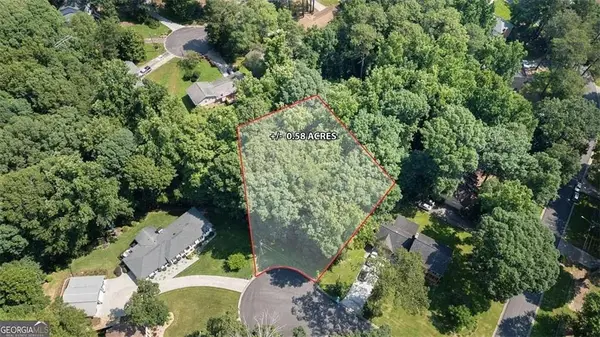 $34,990Active0.59 Acres
2406 Creole Creek Circle, Stone Mountain, GA 30087
MLS# 7825895Listed by: HOMESMART REALTY PARTNERS - New
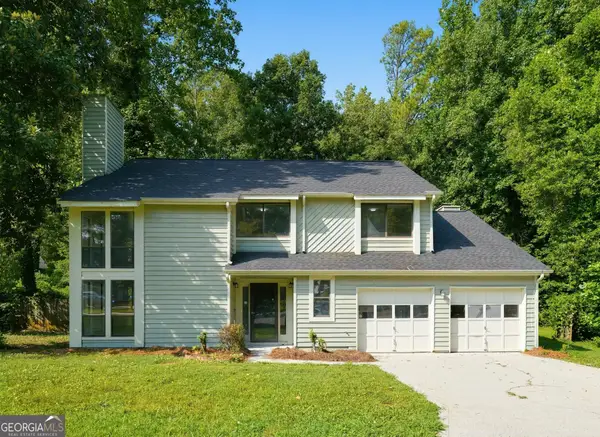 $299,900Active3 beds 3 baths1,978 sq. ft.
5369 Kelleys Creek Drive, Stone Mountain, GA 30088
MLS# 10831035Listed by: Offerpad Brokerage - New
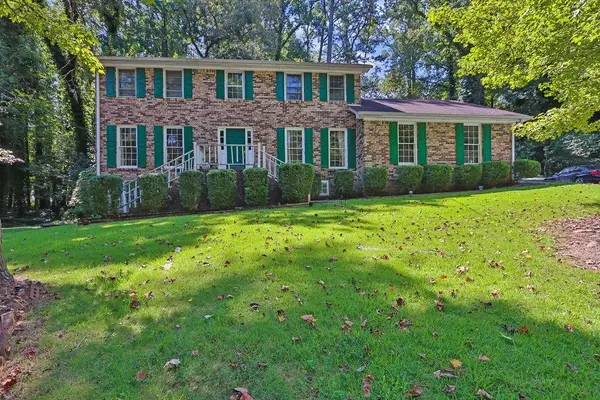 $380,000Active5 beds 5 baths2,184 sq. ft.
714 Wetherborn Place, Stone Mountain, GA 30083
MLS# 7822965Listed by: MARK SPAIN REAL ESTATE - New
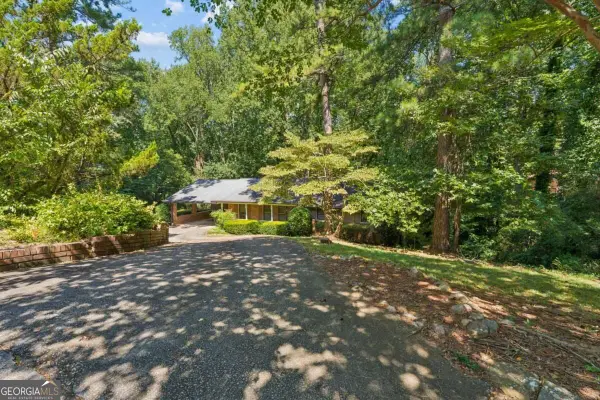 $275,000Active4 beds 2 baths2,153 sq. ft.
5813 Ohara Drive, Stone Mountain, GA 30087
MLS# 10830538Listed by: Keller Williams Realty - New
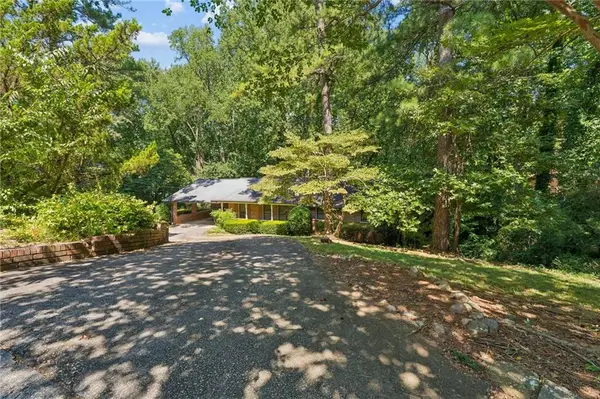 $275,000Active4 beds 2 baths2,153 sq. ft.
5813 Ohara Drive Sw, Stone Mountain, GA 30087
MLS# 7824976Listed by: KELLER WILLIAMS REALTY METRO ATLANTA - New
 $385,000Active4 beds 3 baths2,142 sq. ft.
4840 Terrace Green Trace, Stone Mountain, GA 30088
MLS# 7825348Listed by: CHAPMAN HALL PROFESSIONALS REALTY, LLC.


Protect your home and budget from life's surprises with an Assurant Home Warranty, backed by a partner that supports you through every step of homeownership. Explore Plans.
© 2023 - 2026 ERA Franchise Systems LLC. All rights reserved. ERA Franchise Systems LLC fully supports the principles of the Fair Housing Act and the Equal Opportunity Act. ERA, ERA Real Estate powered, and their respective logos are registered service marks of ERA Franchise Systems LLC. Each office is independently owned and operated.