
5664 Silver Ridge Drive, Stone Mountain, GA 30087
Local realty services provided by:ERA Towne Square Realty, Inc.
5664 Silver Ridge Drive,Stone Mountain, GA 30087
$480,000
- 5 Beds
- 7 Baths
- - sq. ft.
- Single family
- Active
Listed by: erica mitchell
Office: wynd realty georgia
MLS#:10819959
Source:METROMLS
Price summary
- Price:$480,000
About this home
INVESTOR SPECIAL! Calling all investors, flippers, contractors, and savvy buyers! Incredible opportunity to transform this estate-owned fixer-upper into your next profitable investment. Property is being sold strictly AS-IS with no seller disclosures. Seller has never occupied the property and will make no repairs. Bring your contractor, your vision, and your highest and best offer. Whether you're looking to renovate and resell, add to your rental portfolio, or create your dream home, the possibilities are endless.
Contact an agent
Home facts
- Year built:1990
- Subdivision & Development:Smoke Rise
- Listing ID #:10819959
- Updated:September 30, 2026 at 11:46 AM
Rooms and interior
- Bedrooms:5
- Total bathrooms:7
- Full bathrooms:4
- Half bathrooms:3
- Flooring:Carpet, Hardwood
- Bathrooms Description:Soaking Tub
- Kitchen Description:Dishwasher, Disposal, Double Oven, Microwave
- Bedroom Description:Master On Main Level, Walk-In Closet(s)
- Basement Description:Bath/Stubbed, Crawl Space, Daylight, Finished
Heating and cooling
- Cooling:Ceiling Fan(s), Central Air, Electric
- Heating:Natural Gas
- Central air:Yes
Structure and exterior
- Roof:Composition
- Year built:1990
- Lot area:1.18 Acres
- Lot Features:Private
- Architectural Style:Traditional
- Construction Materials:Stucco
- Levels:3+ Story
Schools
- High school:Tucker
- Middle school:Tucker
- Elementary school:Smoke Rise
Utilities
- Water:Public
- Sewer:Septic Tank
Finances and disclosures
- Price:$480,000
- Tax amount:$10,835 (2025)
Features and amenities
- Appliances:Dishwasher, Disposal, Double Oven, Microwave
- Laundry features:Laundry, Laundry Closet
- Amenities:Bookcases, High Ceilings, Tray Ceiling(s), Two Story Foyer, Wet Bar
Parking
- Parking description:Garage, Garage Door Opener
- Garage:Yes
 2026 Georgia MLS. All rights reserved. Information Deem Reliable But Not Guaranteed September 30, 2026
New listings near 5664 Silver Ridge Drive
- Coming Soon
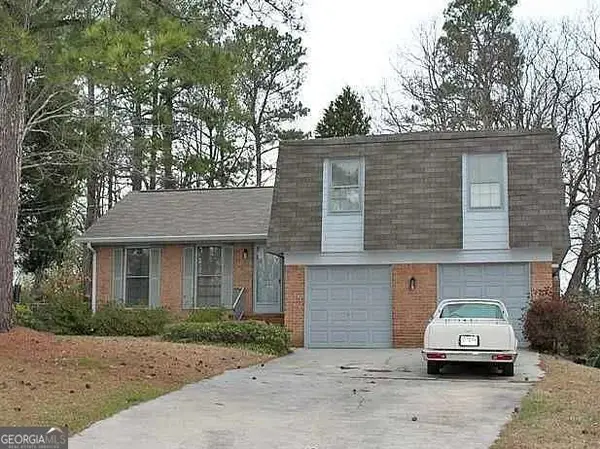 $320,000Coming Soon4 beds 3 baths2,043 sq. ft.
4532 King Lear Drive, Stone Mountain, GA 30083
MLS# 10855254Listed by: Virtual Properties Realty.com - Coming Soon
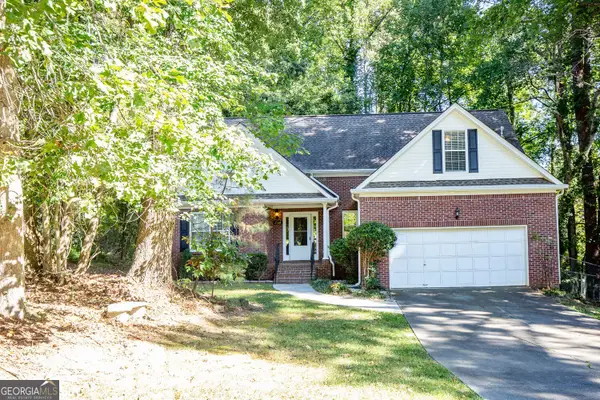 $450,000Coming Soon4 beds 3 baths2,434 sq. ft.
2584 Rockwood Way Sw, Stone Mountain, GA 30087
MLS# 10854596Listed by: Virtual Properties Realty.com - New
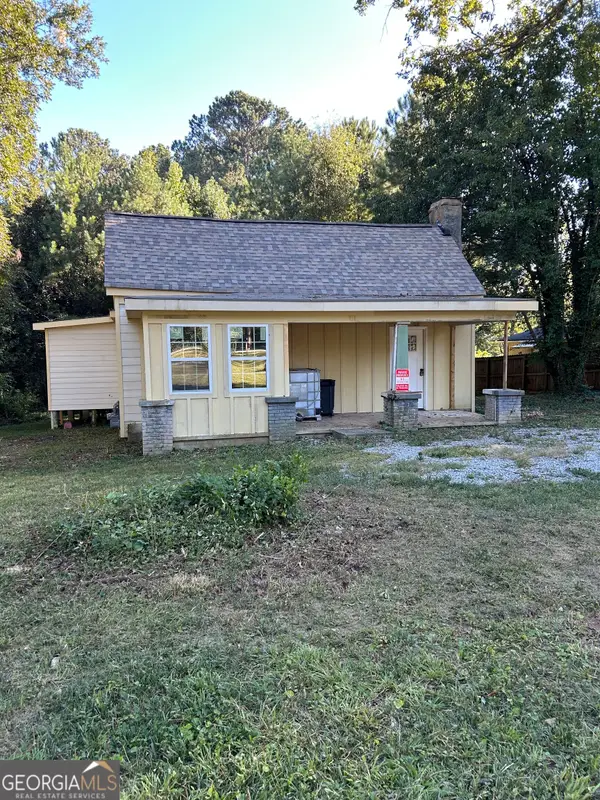 $119,000Active3 beds 2 baths1,407 sq. ft.
4592 Ruby Road, Stone Mountain, GA 30083
MLS# 10855381Listed by: The Varner Group LLC - New
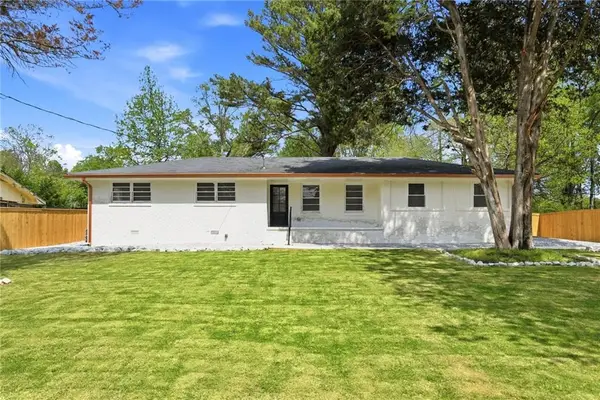 $360,000Active4 beds 3 baths2,200 sq. ft.
5542 Joeclay Drive, Stone Mountain, GA 30088
MLS# 7846328Listed by: EXP REALTY, LLC. - New
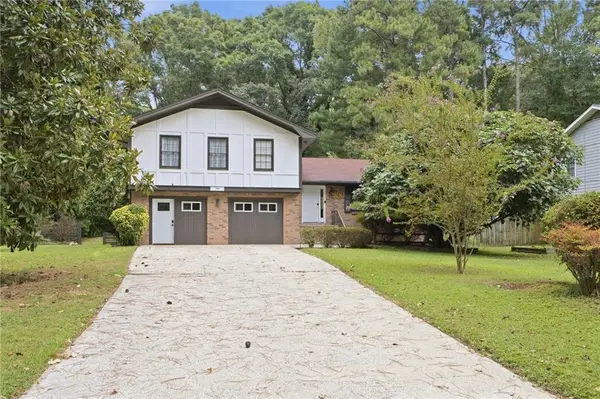 Listed by ERA$389,000Active4 beds 3 baths2,352 sq. ft.
792 Mountainbrooke Circle, Stone Mountain, GA 30087
MLS# 7846143Listed by: ERA SUNRISE REALTY - New
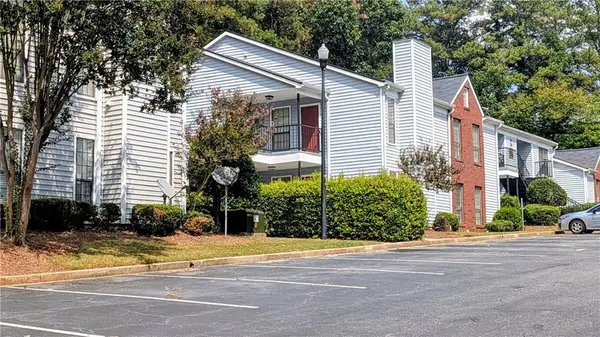 $145,000Active3 beds 2 baths1,061 sq. ft.
761 Windchase Lane, Stone Mountain, GA 30083
MLS# 7838952Listed by: FATHOM REALTY GA, LLC. - New
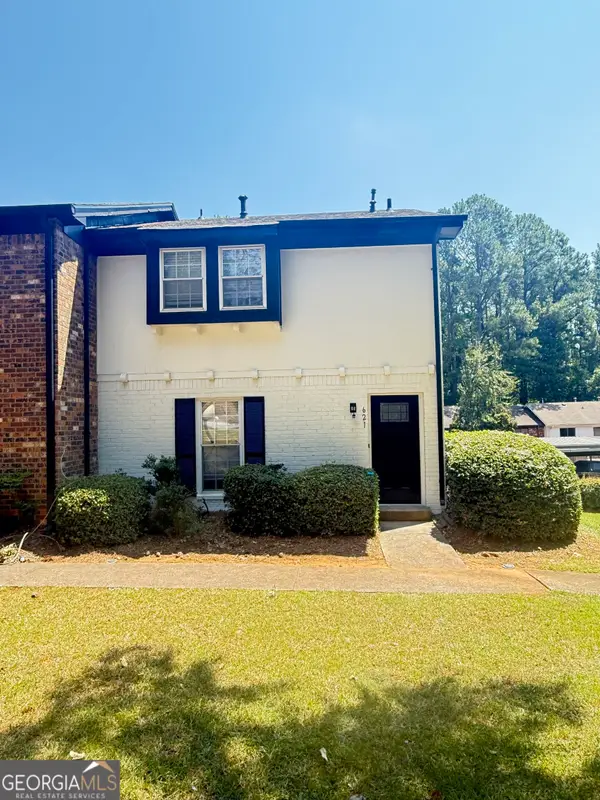 $164,900Active3 beds 2 baths1,260 sq. ft.
621 Garden Walk Drive, Stone Mountain, GA 30083
MLS# 10854621Listed by: Homeland Realty Group - New
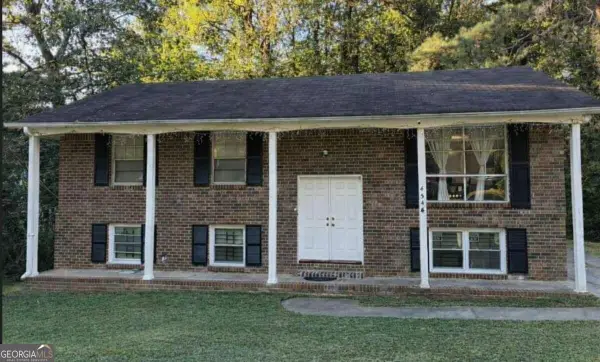 $250,000Active5 beds 2 baths
4544 Cedar Ridge Trail, Stone Mountain, GA 30083
MLS# 10854624Listed by: Keller Williams Realty Atl. Partners - New
 $240,000Active3 beds 3 baths1,492 sq. ft.
1330 Old Countryside Circle, Stone Mountain, GA 30083
MLS# 7845348Listed by: MARK SPAIN REAL ESTATE - New
 $395,000Active3 beds 2 baths1,641 sq. ft.
2122 Colonial Oak Way, Stone Mountain, GA 30087
MLS# 10853880Listed by: Mark Spain Real Estate


Protect your home and budget from life's surprises with an Assurant Home Warranty, backed by a partner that supports you through every step of homeownership. Explore Plans.
© 2023 - 2026 ERA Franchise Systems LLC. All rights reserved. ERA Franchise Systems LLC fully supports the principles of the Fair Housing Act and the Equal Opportunity Act. ERA, ERA Real Estate powered, and their respective logos are registered service marks of ERA Franchise Systems LLC. Each office is independently owned and operated.