
1772 Tilling Way, Stone Mountain, GA 30087
Local realty services provided by:ERA Sunrise Realty
1772 Tilling Way,Stone Mountain, GA 30087
$950,000
- 6 Beds
- 4 Baths
- 4,989 sq. ft.
- Single family
- Active
Listed by: anna letkeman
Office: keller williams realty peachtreeroad
MLS#:10833041
Source:METROMLS
Price summary
- Price:$950,000
- Price per sq. ft.:$190.42
About this home
Welcome to 1772 Tilling Way at The Smoke Rise Summit! A truly one-of-a-kind home where luxury, space, and thoughtful design come together. Completely renovated from top to bottom, this stunning property features rich hardwood floors, custom lighting and shades, fresh paint, and an exceptional custom kitchen with quartz countertops, a large island, and top-of-the-line appliances. The entertaining-friendly layout flows into a beautiful sunroom overlooking the expansive private backyard, complete with a deck and hot tub. Upstairs, the primary suite offers a gorgeous renovated bath, joined by three additional bedrooms and another beautifully updated bathroom. The finished basement takes entertaining to the next level with a wet bar, full bath, and pool table area. And then there's the truly extraordinary part: an air-conditioned 8-car custom garage, in addition to the attached 2-car garage - a dream for collectors, car enthusiasts, or anyone needing incredible space. Plus, a hidden room-sized reinforced-concrete safe provides an exceptionally rare level of security and peace of mind. Luxury. Space. Security. Privacy. And features you simply won't find in another home. Optional Smoke Rise Summit Swim & Tennis Club membership is available for $490/year. Furniture is negotiable....
Contact an agent
Home facts
- Year built:1974
- Subdivision & Development:The Summit at Smoke Rise
- Listing ID #:10833041
- Updated:August 27, 2026 at 04:31 AM
Rooms and interior
- Bedrooms:6
- Total bathrooms:4
- Full bathrooms:4
- Flooring:Hardwood, Tile
- Kitchen Description:Breakfast Bar, Dishwasher, Double Oven, Kitchen Island, Refrigerator
- Bedroom Description:Walk-In Closet(s)
- Basement Description:Exterior Entry, Finished, Full
- Living area:4,989 sq. ft.
Heating and cooling
- Cooling:Ceiling Fan(s), Central Air
- Heating:Central
- Central air:Yes
Structure and exterior
- Roof:Composition
- Year built:1974
- Building area:4,989 sq. ft.
- Lot area:1 Acres
- Lot Features:Private
- Architectural Style:Brick 4 Side, Colonial
- Construction Materials:Brick
- Exterior Features:Deck, Gas Grill
- Foundation Description:Block
- Levels:3+ Story
Schools
- High school:Tucker
- Middle school:Tucker
- Elementary school:Smoke Rise
Utilities
- Water:Public, Water Available
- Sewer:Septic Tank
Finances and disclosures
- Price:$950,000
- Price per sq. ft.:$190.42
- Tax amount:$6,363 (2026)
Features and amenities
- Appliances:Dishwasher, Double Oven, Dryer, Refrigerator, Tankless Water Heater, Washer
- Laundry features:Dryer, In Basement, Laundry, Washer
- Amenities:Smoke Detector(s), Tankless Water Heater, Wet Bar
Parking
- Total parking spaces:10
- Parking description:Attached, Detached Parking, Garage, Side/Rear Entrance
- Garage:Yes
 2026 Georgia MLS. All rights reserved. Information Deem Reliable But Not Guaranteed August 27, 2026
New listings near 1772 Tilling Way
- Coming Soon
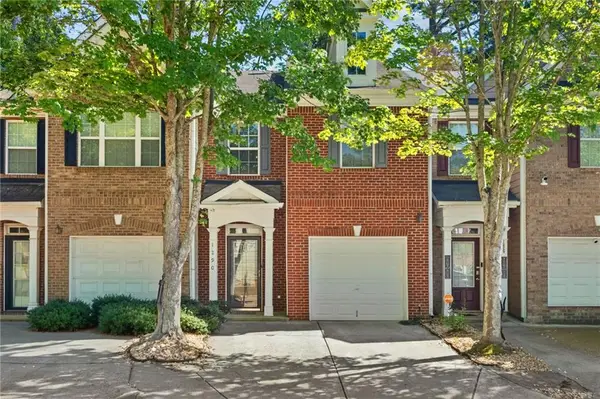 $270,000Coming Soon3 beds 3 baths1,736 sq. ft.
1290 Adcox Square, Stone Mountain, GA 30088
MLS# 7827311Listed by: HOMESMART - Coming Soon
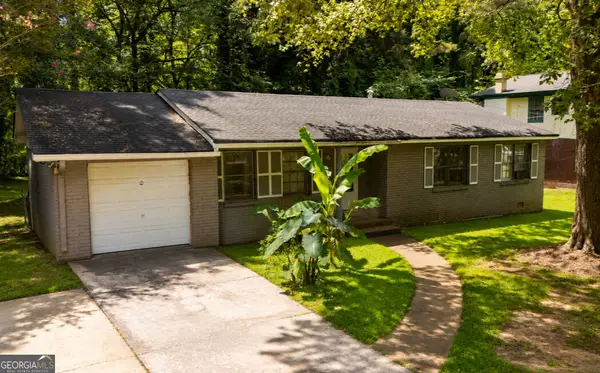 $214,000Coming Soon3 beds 2 baths
613 Sheppard Rd, Stone Mountain, GA 30083
MLS# 10833718Listed by: Virtual Properties Realty.com - Coming Soon
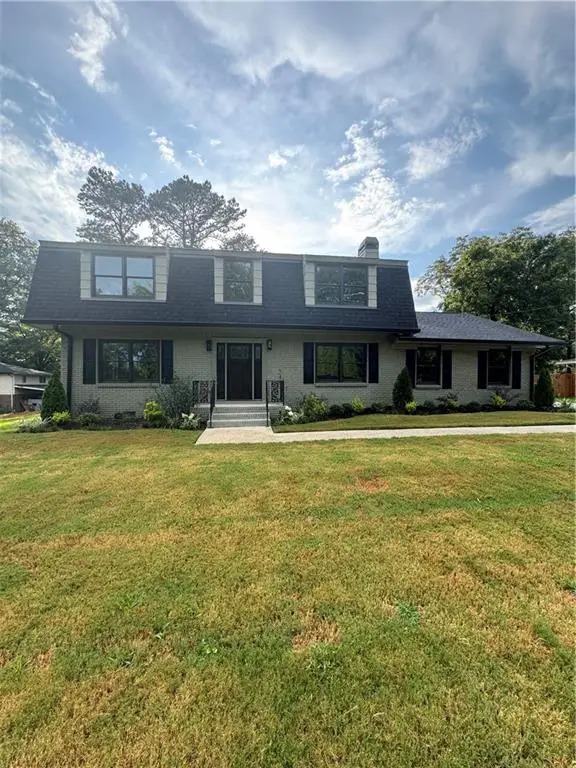 $635,000Coming Soon5 beds 3 baths2,924 sq. ft.
1012 Rays Road, Stone Mountain, GA 30083
MLS# 7826067Listed by: ULTIMA REAL ESTATE SVCS, LLC. - Coming Soon
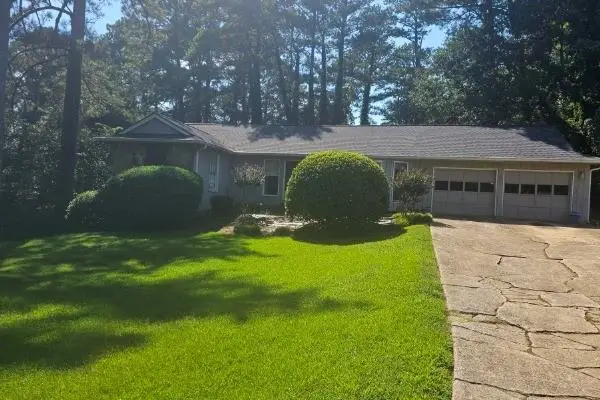 $265,000Coming Soon4 beds 4 baths3,059 sq. ft.
1623 Hidden Hills Parkway, Stone Mountain, GA 30088
MLS# 7825812Listed by: ATLANTA INTOWN REAL ESTATE SERVICES - Coming Soon
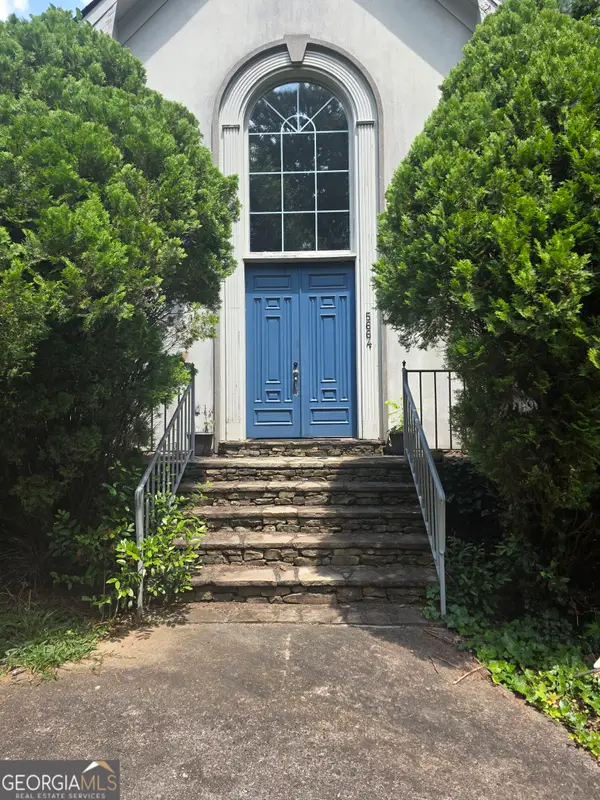 $480,000Coming Soon5 beds 7 baths
5664 Silver Ridge Drive, Stone Mountain, GA 30087
MLS# 10819959Listed by: Wynd Realty Georgia - New
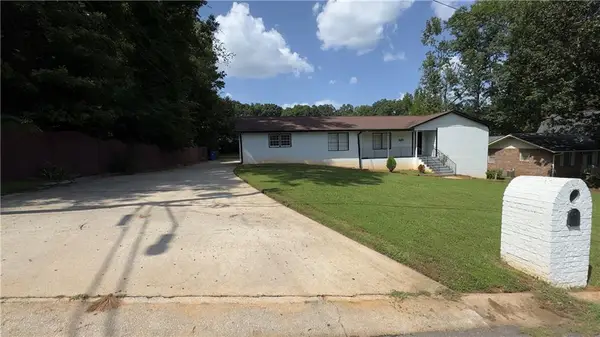 Listed by ERA$395,000Active4 beds 3 baths2,730 sq. ft.
1050 Forest Heights Road, Stone Mountain, GA 30083
MLS# 7823380Listed by: CMC REALTY ERA POWERED - New
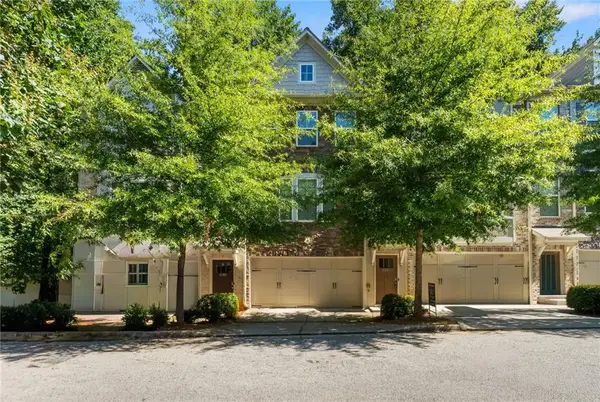 $370,000Active4 beds 4 baths1,828 sq. ft.
4282 Morning View, Stone Mountain, GA 30083
MLS# 7827907Listed by: VIRTUAL PROPERTIES REALTY.COM - New
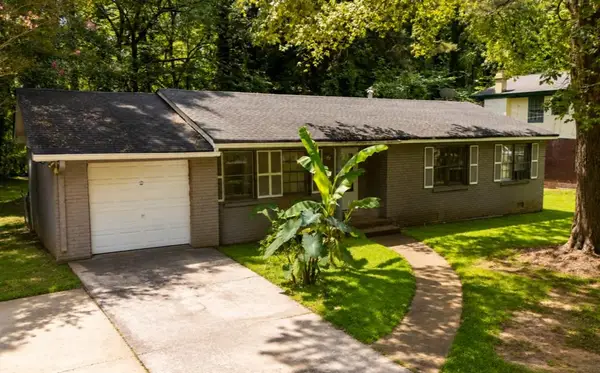 $214,900Active3 beds 2 baths1,435 sq. ft.
613 Sheppard Road, Stone Mountain, GA 30083
MLS# 7827917Listed by: VIRTUAL PROPERTIES REALTY.COM - New
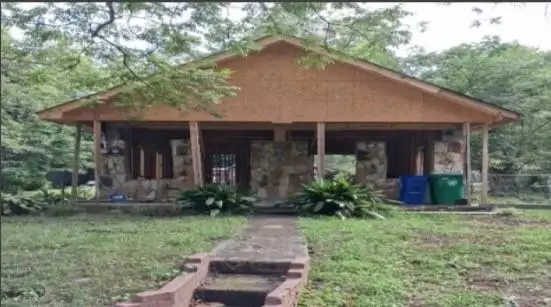 $35,000Active2 beds 1 baths864 sq. ft.
5461 Stillhouse Road, Stone Mountain, GA 30083
MLS# 7827039Listed by: KELLER WILLIAMS REALTY SIGNATURE PARTNERS - New
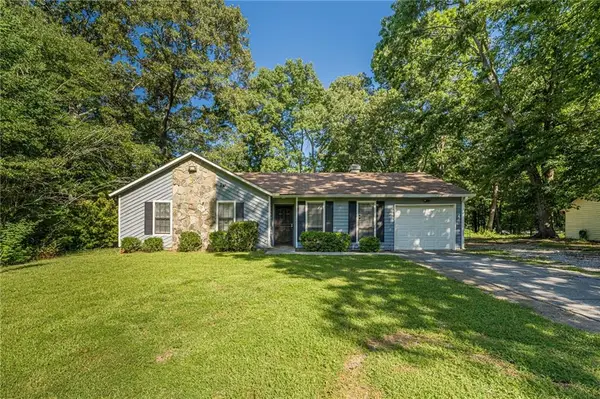 $219,999Active3 beds 2 baths1,212 sq. ft.
5350 Greenhedge Trail, Stone Mountain, GA 30088
MLS# 7827685Listed by: EXCALIBUR HOMES, LLC.


Protect your home and budget from life's surprises with an Assurant Home Warranty, backed by a partner that supports you through every step of homeownership. Explore Plans.
© 2023 - 2026 ERA Franchise Systems LLC. All rights reserved. ERA Franchise Systems LLC fully supports the principles of the Fair Housing Act and the Equal Opportunity Act. ERA, ERA Real Estate powered, and their respective logos are registered service marks of ERA Franchise Systems LLC. Each office is independently owned and operated.